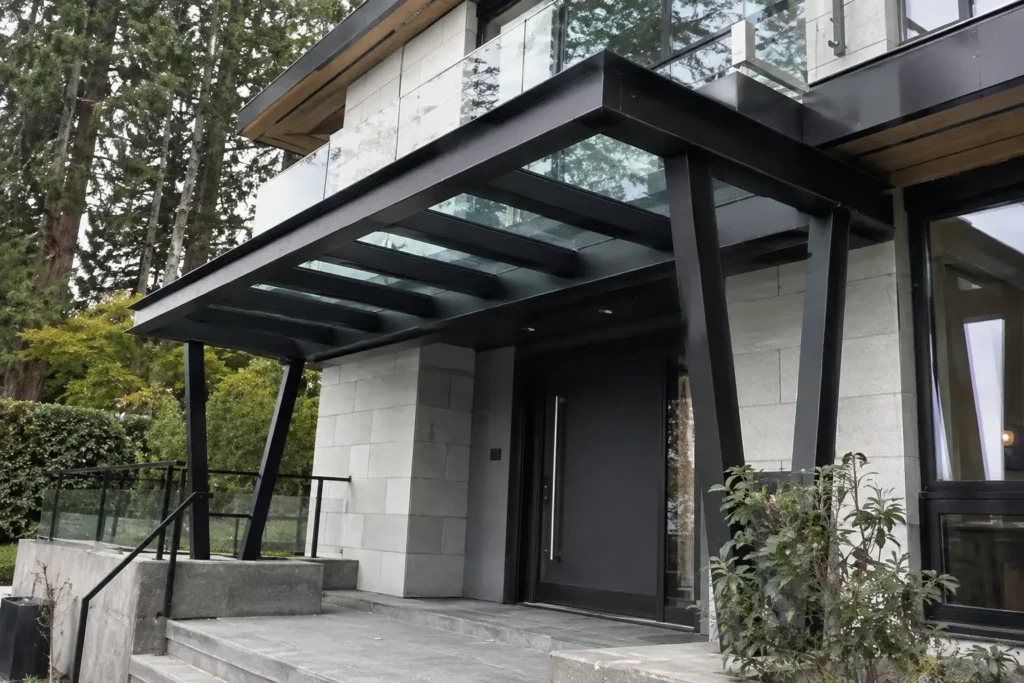
A custom entrance canopy can completely change the appearance of a residential property while providing practical protection from rain and changing weather conditions. For modern homes in West Vancouver, structural steel is an excellent material for creating strong, clean, and architecturally refined entrance canopies.
Avangard Steel provides custom structural steel fabrication and installation for residential projects throughout West Vancouver, North Vancouver, Vancouver, and surrounding areas. From structural frames and entrance canopies to custom steel components, our team works with contractors, engineers, architects, and homeowners to turn approved designs into accurately fabricated steelwork.
A structural steel entrance canopy requires more than simply fabricating a frame. Dimensions, connections, architectural details, site conditions, finishes, drainage considerations, and installation requirements all need to work together to create a finished structure that complements the residence.
What Is a Structural Steel Entrance Canopy?
A structural steel entrance canopy is a steel framed structure installed above the entrance of a home or building. It can provide weather protection while also becoming an important architectural feature of the exterior.
Depending on the design, the steel structure may support glass, metal panels, architectural cladding, or another approved roofing system.
The structural frame itself can include:
- Structural steel beams
- Steel columns
- Hollow structural sections
- Connection plates
- Base plates
- Support brackets
- Custom fabricated steel components
- Bolted or welded connections
Every canopy is different. The final configuration depends on the architectural design, structural requirements, dimensions, attachment points, and conditions of the residence.
Why Structural Steel Works Well for Residential Entrance Canopies
Structural steel provides an excellent combination of strength and design flexibility. This allows architects and designers to create entrance canopies with relatively slim structural members while maintaining the support required by the approved design.
| Advantage | Benefit for Residential Canopies |
|---|---|
| Structural Strength | Steel can support substantial loads while allowing efficient structural configurations. |
| Architectural Flexibility | Custom fabrication allows the canopy to follow the architectural character of the residence. |
| Clean Appearance | Steel can create slim profiles and contemporary lines suitable for modern homes. |
| Durability | Properly fabricated and finished structural steel is suitable for long term exterior applications. |
| Custom Fabrication | Individual beams, brackets, plates, connections, and supports can be fabricated for the specific project. |
| Material Compatibility | Steel structures can be coordinated with glass, wood, concrete, stone, and architectural cladding. |
Modern Steel Canopies for West Vancouver Homes
West Vancouver is known for custom residential architecture, including contemporary homes that combine large glazing systems, concrete, stone, wood, and structural steel.
An entrance canopy can become an important transition between the exterior landscape and the main entrance of the residence. Rather than appearing as a separate addition, a carefully designed steel canopy can become part of the overall architectural language of the home.
For modern residences, designers may choose exposed structural steel because its clean geometry works particularly well with glass, concrete, natural stone, and wood finishes.
Custom Steel Canopy Fabrication
Residential architectural steelwork requires accurate fabrication. Even relatively small entrance structures may contain multiple custom components that need to align with the building and with one another during installation.
The fabrication scope may include:
- Structural steel beams
- HSS steel members
- Custom support brackets
- Connection plates
- Base plates
- Stiffener plates
- Mounting components
- Welded assemblies
- Custom architectural steel details
Fabrication should follow approved project drawings and specifications so dimensions, connections, elevations, and attachment points are properly coordinated before the steel reaches the site.
Learn more about Avangard Steel’s structural steel fabrication services in Vancouver .
From Drawings to Fabrication
Before fabrication begins, the project information must be carefully reviewed. Depending on the project, this can include architectural drawings, structural drawings, shop drawings, dimensions, site information, finish specifications, and connection details.
For custom residential projects, small dimensional differences can significantly affect the final appearance. Accurate coordination is especially important when the steel canopy interfaces with finished concrete, exterior cladding, glazing, stone, or other architectural elements.
Once the required details are confirmed and approved, the steel components can be fabricated according to the project specifications.
Structural Connections for a Steel Entrance Canopy
Connections are an important part of any structural steel canopy. The canopy must transfer loads safely to the supporting building structure or foundations according to the engineered design.
Depending on the project, connections may include:
- Bolted steel connections
- Welded connections
- Custom connection plates
- Base plate connections
- Steel brackets
- Anchored connections
- Beam to column connections
- Custom concealed connection details
For architectural projects, connection details may also influence the appearance of the finished canopy. In some designs, exposed connections become part of the architectural character. In others, the design may call for cleaner or less visible connection details.
Weather Considerations in West Vancouver
A residential entrance canopy in West Vancouver must be suitable for local exterior conditions. Rain, moisture, wind, seasonal temperature changes, and other environmental factors can influence the design and finish requirements.
The structural design must also account for applicable loads and project specific requirements identified by the engineering team.
Important considerations can include:
- Rain exposure
- Drainage
- Wind loads
- Snow loads
- Seismic requirements
- Water management
- Corrosion protection
- Connection detailing
- Roofing or glazing support
Proper coordination between the structural frame and the canopy covering is important for both performance and appearance.
Steel Canopies With Glass
Glass and structural steel are a popular combination for contemporary entrance canopies. Steel provides the supporting framework while glass allows natural light to reach the entrance below.
A glass canopy can create a visually lighter appearance compared with a fully opaque roof while still defining and protecting the entrance area.
The structural steel frame must be coordinated with the approved glazing system, support locations, dimensions, drainage strategy, and architectural details.
Steel Canopies With Metal Panels
Metal panels can also be installed over a structural steel canopy when the design calls for a solid roof appearance.
This type of canopy can work particularly well with contemporary homes featuring metal cladding, dark exterior finishes, concrete, or modern architectural detailing.
The steel frame provides the structural support while the roofing and flashing systems are coordinated to manage water and protect the entrance.
Cantilevered Steel Entrance Canopies
Some residential designs use cantilevered entrance canopies to create a clean appearance with fewer visible vertical supports.
A cantilevered canopy extends outward from its primary structural support. Because the structure projects away from the building, the connections and supporting members must be designed for the resulting forces.
Cantilevered steel canopies can create a striking modern appearance, but their fabrication and installation require careful coordination with the engineered design and the building structure.
Steel Canopy With Columns
Another option is a canopy supported by structural steel columns. Columns can transfer loads directly toward the foundation and may allow the canopy to extend farther from the building depending on the approved design.
The columns can also become architectural elements. Their dimensions, placement, finish, and relationship with the entrance should be coordinated with the overall exterior design.
Custom Steel Finishes
The finish of the steel has a significant effect on both appearance and long term protection.
Depending on project specifications, entrance canopy steel may receive:
- Primer
- Architectural paint
- Powder coating
- Galvanized finish
- Protective coating systems
- Custom specified finishes
Black and dark finishes are commonly used in modern residential architecture because they create a strong contrast with glass, concrete, stone, and natural wood.
Residential Steel Canopy Installation
Installation is particularly important on custom residential projects because work often takes place around completed or partially completed architectural finishes.
The installation process may involve:
- Site measurement verification
- Delivery coordination
- Lifting and positioning
- Steel member installation
- Bolted connections
- Approved field welding
- Alignment checks
- Coordination with other trades
- Final scope review
Careful planning helps reduce unnecessary interference with glazing, exterior finishes, landscaping, access routes, and other construction activities.
Coordination With Architects, Engineers and Contractors
Custom entrance canopies often involve several different trades and consultants. Structural steel may interface with concrete, glazing, roofing, waterproofing, electrical systems, exterior cladding, and architectural finishes.
Clear coordination helps identify potential conflicts before fabrication or installation begins.
Avangard Steel works with project teams to fabricate and install steel components according to approved project information and construction requirements.
Our Structural Steel Canopy Process
1. Project Information
The process begins with drawings, dimensions, site photos, specifications, sketches, and other available project information.
2. Scope Review and Quote
Our team reviews the fabrication scope, materials, installation requirements, finishes, access conditions, and available project details before preparing a quote.
3. Shop Drawings and Final Details
When shop drawings are required, the necessary steel details are prepared and coordinated for review and approval before fabrication.
4. Structural Steel Fabrication
The approved canopy components are fabricated according to the project drawings and specifications.
5. Finishing
The specified coating or finish is applied according to the project requirements.
6. Delivery and Installation
The fabricated steel is delivered to the residence and installed according to the approved scope and project schedule.
7. Final Review
Once the work is complete, the installed steelwork is reviewed against the approved project scope and any authorized changes.
Structural Steel Canopy vs Wood Canopy
| Feature | Structural Steel Canopy | Wood Canopy |
|---|---|---|
| Structural Strength | High strength suitable for custom structural applications | Performance depends on species, dimensions, design, and exposure |
| Member Profile | Can provide relatively slim structural profiles | May require larger sections depending on design requirements |
| Modern Architecture | Works well with glass, concrete, stone, and contemporary finishes | Provides a warmer and more natural architectural appearance |
| Custom Fabrication | Can be fabricated with custom plates, brackets, and connections | Can be customized through carpentry and timber detailing |
| Exterior Maintenance | Depends on the selected protective coating and exposure | May require ongoing protection depending on exposure and finish |
Structural Steel Canopy vs Aluminum Canopy
Both steel and aluminum can be used for architectural canopy systems, but they have different structural properties and applications.
Structural steel is commonly selected when higher structural capacity, custom welded assemblies, larger members, or integration with other structural steel components is required.
The appropriate material should ultimately be selected based on the engineering requirements, architectural design, environment, dimensions, finish, and project specifications.
More Than an Entrance Feature
Although an entrance canopy is visually important, it is also a functional building component.
A properly designed canopy can:
- Provide protection from rain
- Define the main entrance
- Create a transition between exterior and interior spaces
- Support architectural glazing or roofing
- Complement other structural steel elements
- Strengthen the architectural identity of the residence
For luxury residential construction, these functional and architectural requirements often need to be considered together.
Structural Steel for Custom West Vancouver Residences
Entrance canopies are only one application of structural steel in residential construction.
Custom homes may also require:
- Structural steel beams
- Steel columns
- Architectural steel frames
- Custom steel stairs
- Balcony structures
- Steel railings
- Exterior steel supports
- Custom brackets
- Feature steel elements
- Structural steel additions
Working with one experienced steel fabricator for multiple components can simplify coordination between fabrication, delivery, and installation.
Why Choose Avangard Steel for a Custom Steel Canopy?
Avangard Steel provides custom structural steel fabrication and installation for residential, commercial, and industrial projects throughout Metro Vancouver.
- CWB certified company
- Custom structural steel fabrication
- Residential architectural steel experience
- Custom steel canopy fabrication
- Professional installation
- Shop and field welding capabilities
- Coordination with contractors and engineers
- Custom steel components and connections
- Service throughout West Vancouver and the Lower Mainland
Our goal is to deliver accurately fabricated structural steel that meets the approved project requirements while complementing the architectural vision of the property.
Serving West Vancouver and the Lower Mainland
Avangard Steel provides structural steel fabrication and custom steel canopy services throughout:
- West Vancouver
- North Vancouver
- Vancouver
- Burnaby
- Coquitlam
- Richmond
- Surrey
- New Westminster
- Port Moody
- Port Coquitlam
- Langley
- Other surrounding areas of the Lower Mainland
Frequently Asked Questions About Structural Steel Entrance Canopies
What is a structural steel entrance canopy?
A structural steel entrance canopy is a custom steel framed structure installed above a building entrance to provide architectural definition and weather protection while supporting an approved roofing or glazing system.
Can a steel entrance canopy support glass?
Yes. Structural steel frames can be designed to support approved architectural glazing systems. The steel structure and glazing details must be properly coordinated before fabrication and installation.
Can an entrance canopy be cantilevered?
Yes. Cantilevered structural steel entrance canopies are possible when the building structure, connections, loads, and engineering design support that configuration.
Can the structural steel be painted black?
Yes. Black and other dark finishes are commonly specified for modern residential steelwork. The exact coating system should be selected according to the project specifications and exterior exposure conditions.
Do you fabricate custom steel canopies in West Vancouver?
Yes. Avangard Steel provides custom structural steel fabrication and installation services for residential projects in West Vancouver and surrounding areas.
Do you provide installation as well as fabrication?
Yes. Depending on the project scope, Avangard Steel can provide fabrication, delivery, and installation of structural steel components.
Can you work from architectural and structural drawings?
Yes. Our team can review available architectural and structural project information to determine the fabrication and installation scope. Fabrication proceeds according to approved project drawings and details.
Can you fabricate other structural steel components for the same residence?
Yes. In addition to entrance canopies, Avangard Steel can fabricate structural beams, columns, custom supports, stairs, railings, frames, brackets, and other approved structural steel components.
Planning a Structural Steel Entrance Canopy in West Vancouver?
If you are building or renovating a custom residence in West Vancouver and require a structural steel entrance canopy, Avangard Steel can help with fabrication, welding, delivery, and installation.
Send us your architectural drawings, structural drawings, site photos, dimensions, specifications, or other available project information. Our team can review the scope and prepare a quote based on your project requirements.
Phone: 604 800 5040
Email: info@avangardsteel.com