Custom Canopy and Trellis
in Vancouver, BC
Avangard Steel designs and installs custom canopies and trellises in Vancouver, West Vancouver, North Vancouver and the North Shore. We build entry canopies, walkway covers, patio trellises and storefront shade structures with integrated drainage and optional lighting. Our team provides design, engineering for wind and snow loads, shop drawings, fabrication and on site installation, with coastal grade finishes in powder coat, galvanized or stainless. For a free measure and quote call 604-800-5040 or email info@avangardsteel.com
Custom Canopy and Trellis Gallery
8486 Oak Street, Vancouver
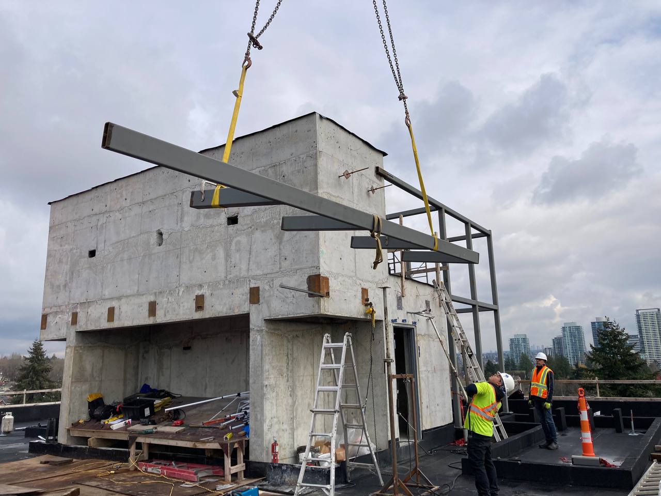
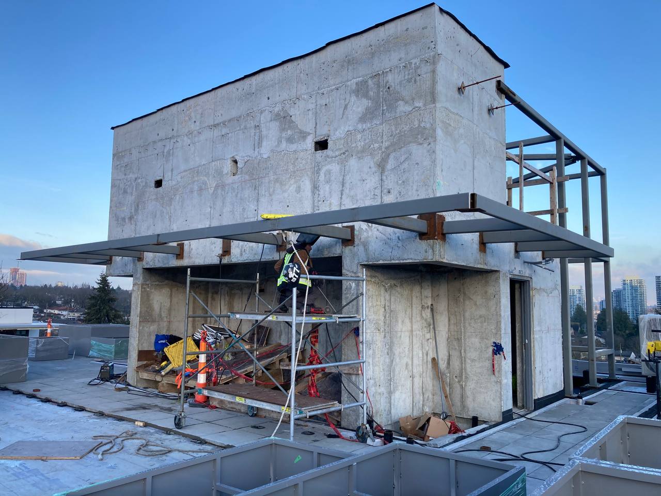
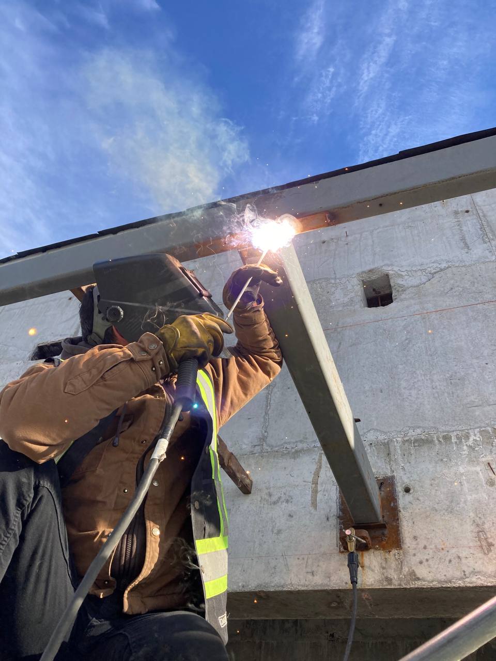
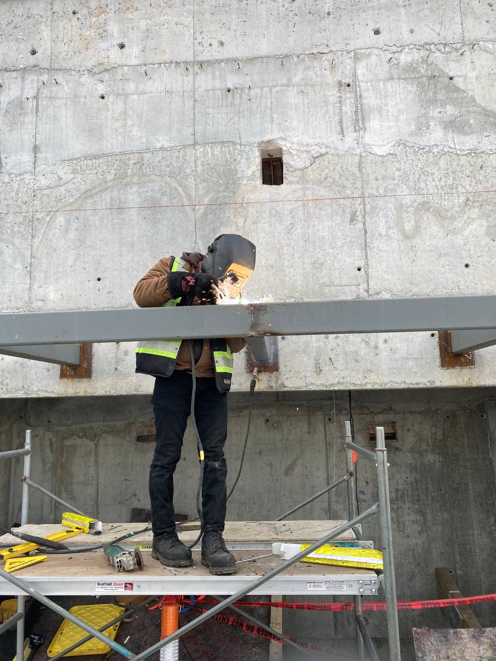
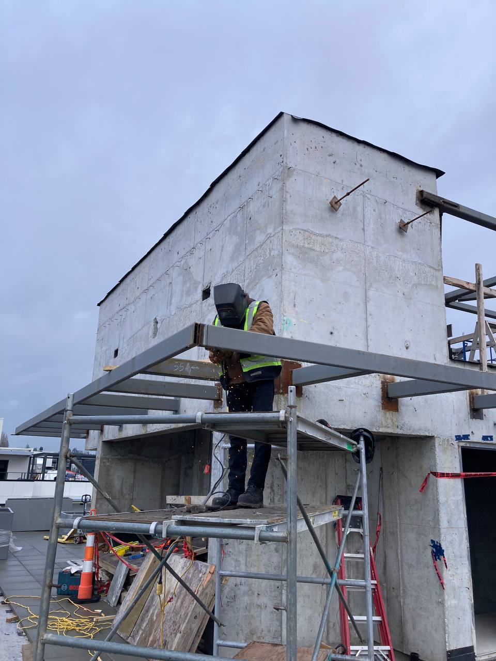
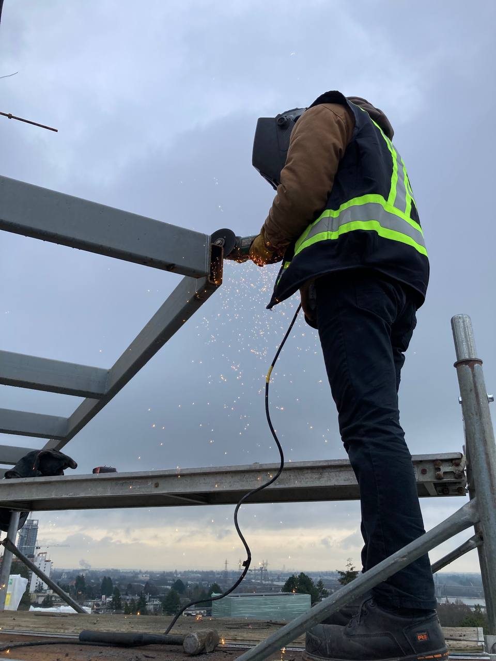
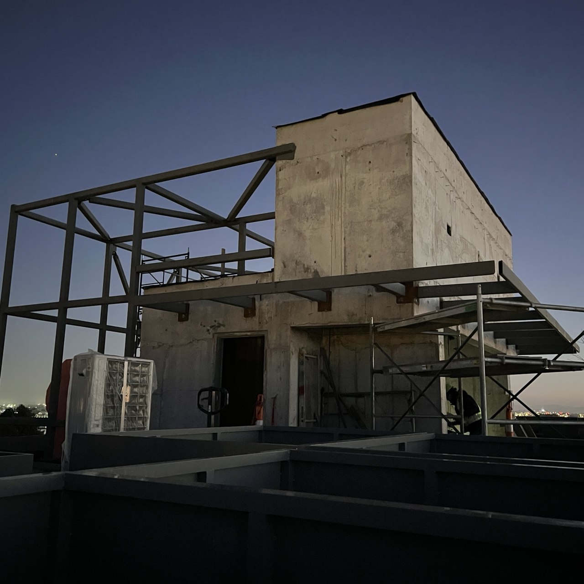
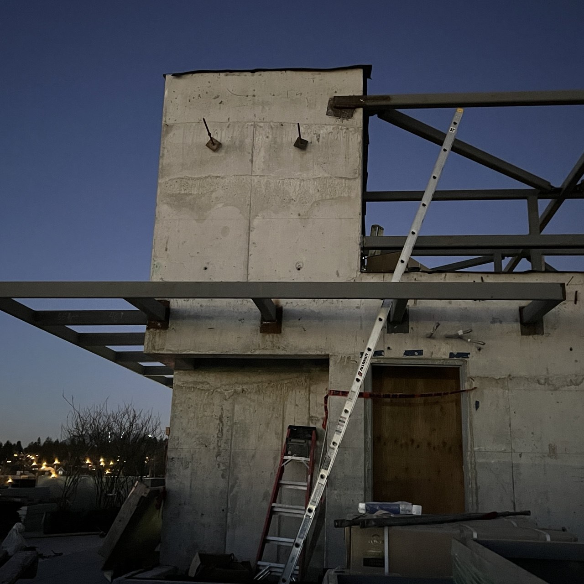
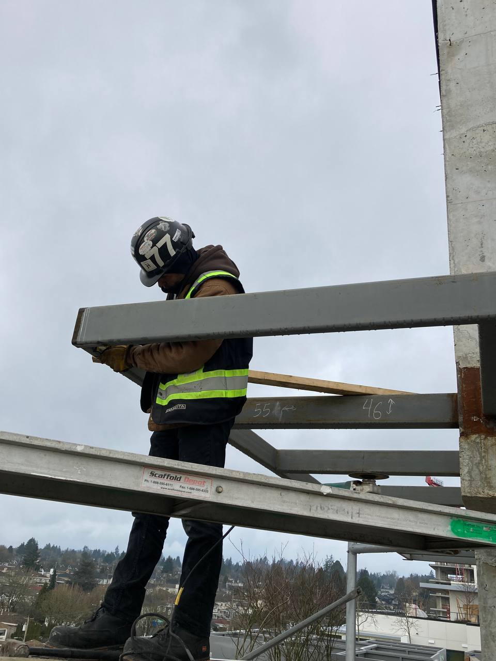
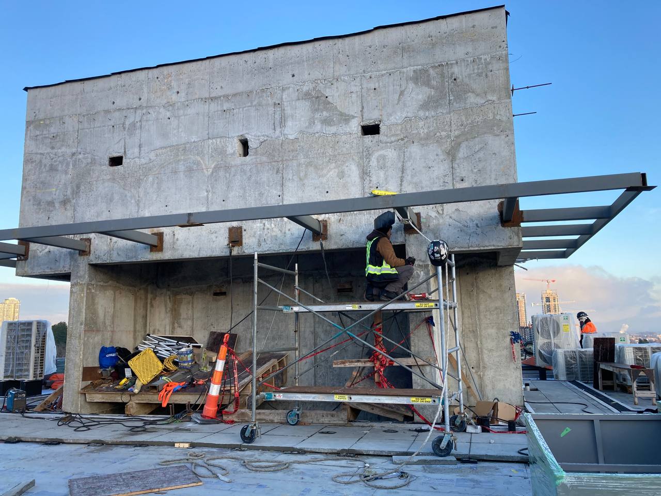
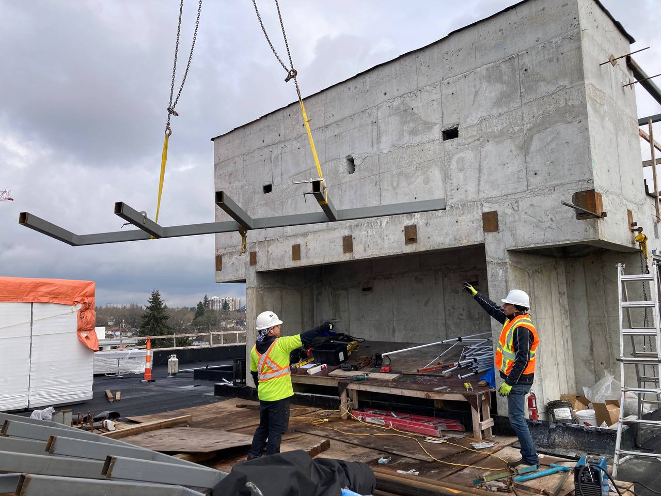
9675 King George Blvd, Surry - Square Nine
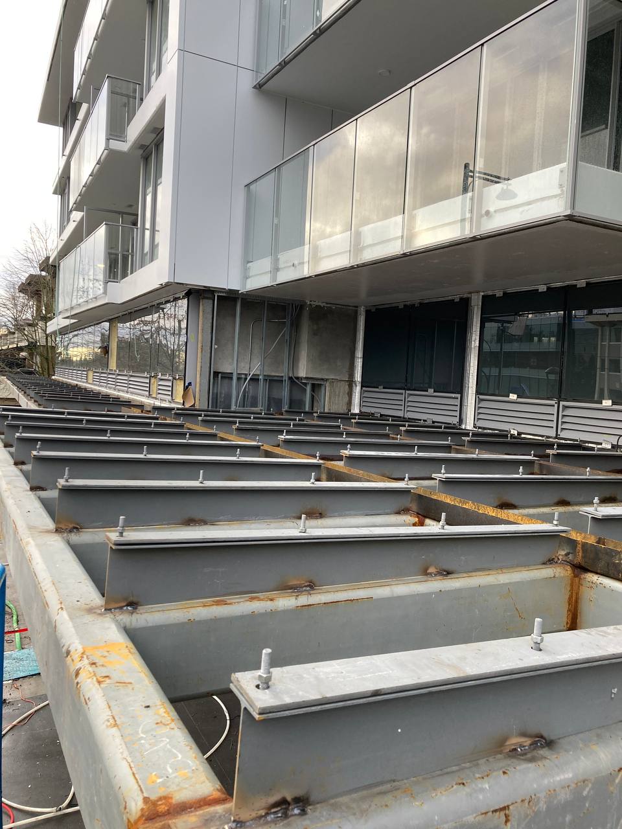

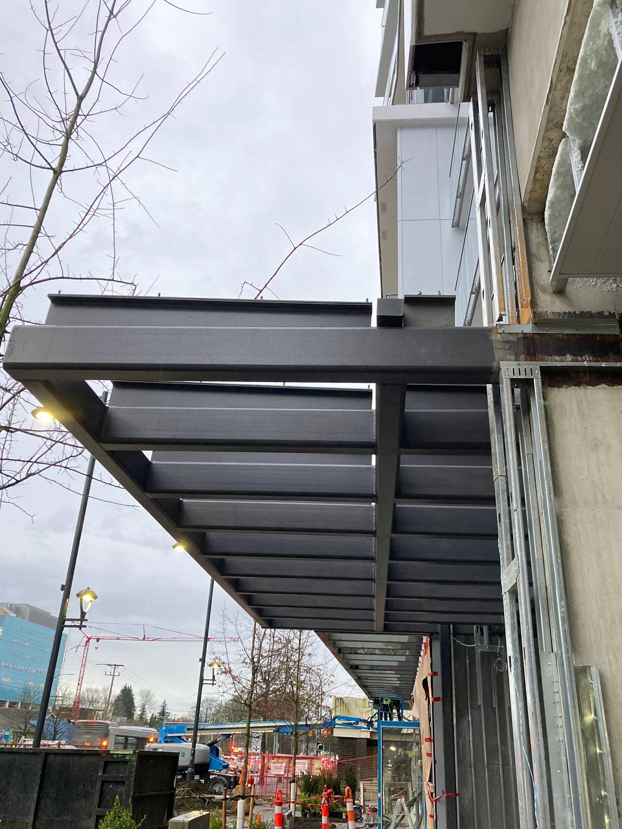
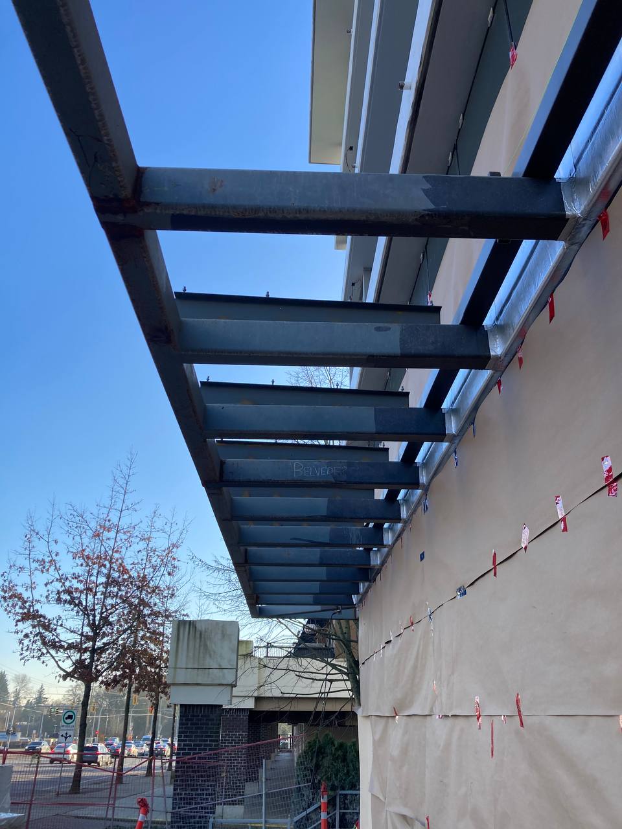
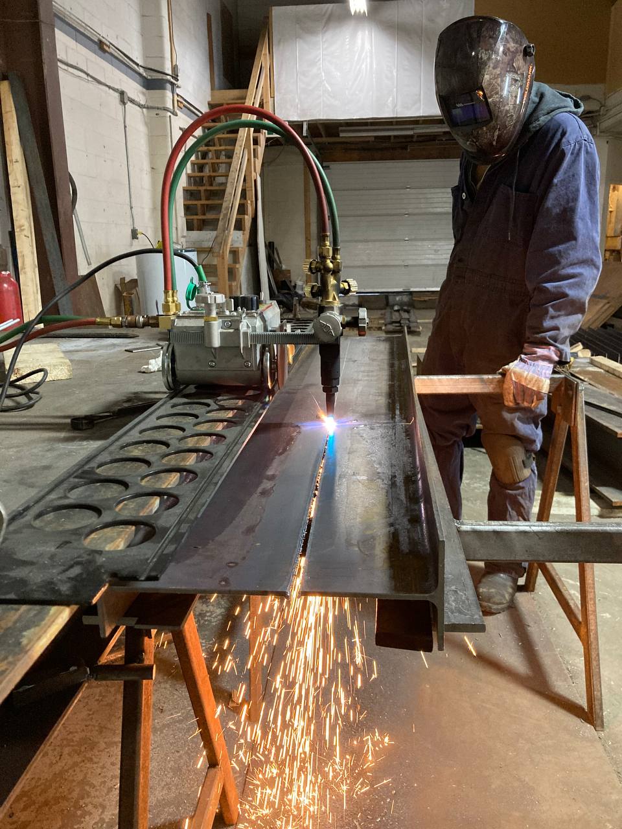
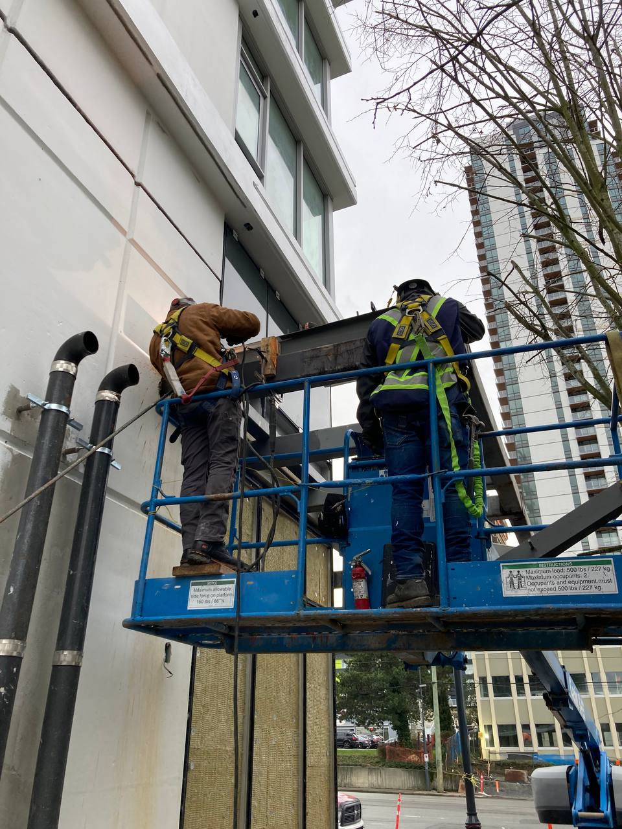

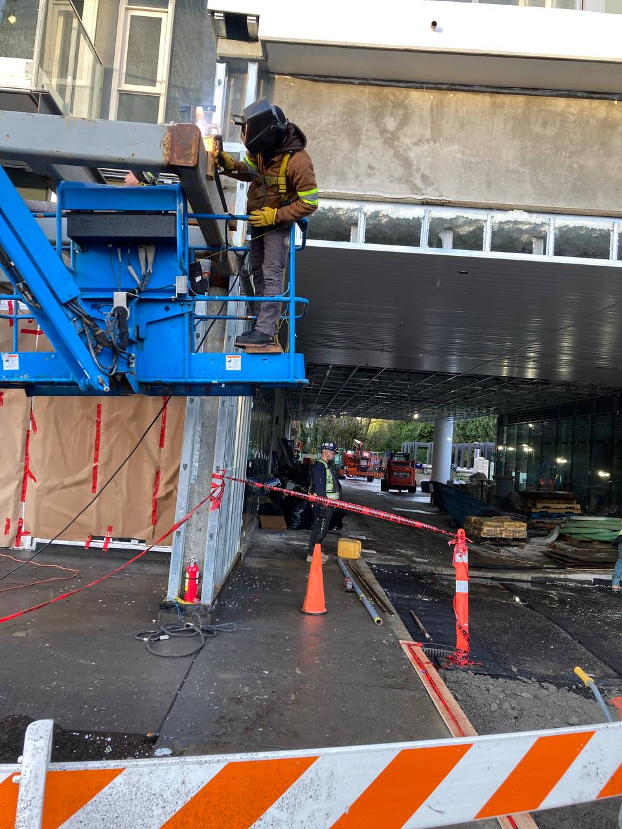

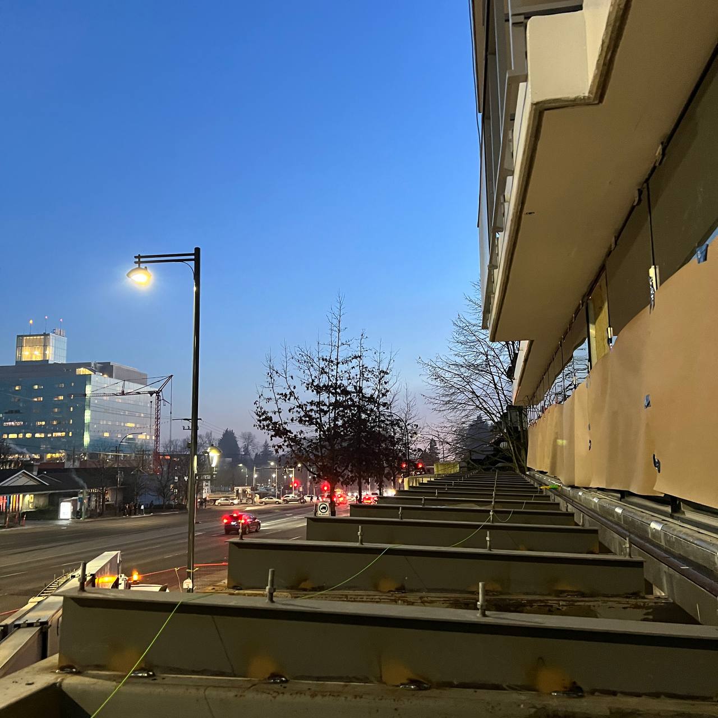
1573 Bowser Ave., North Vancouver
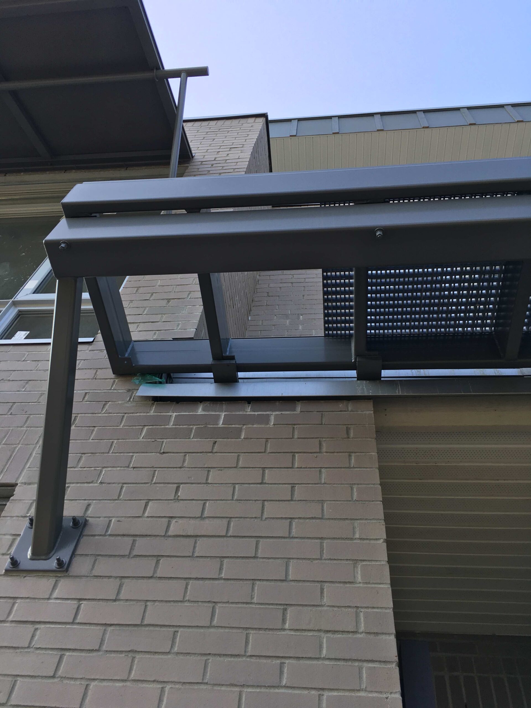
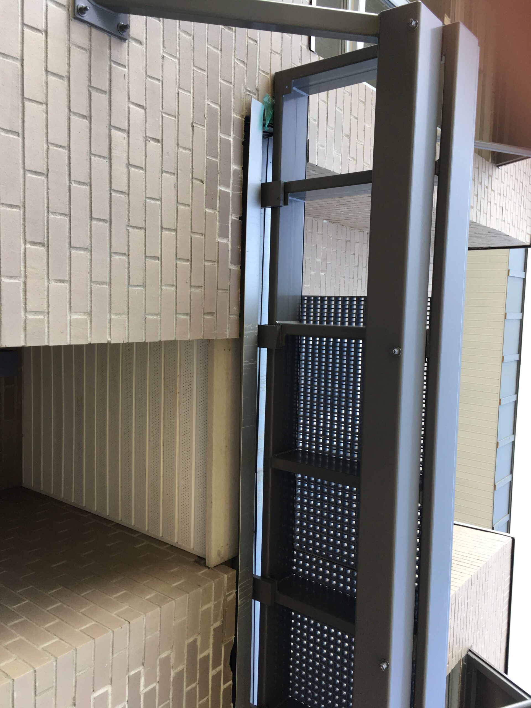
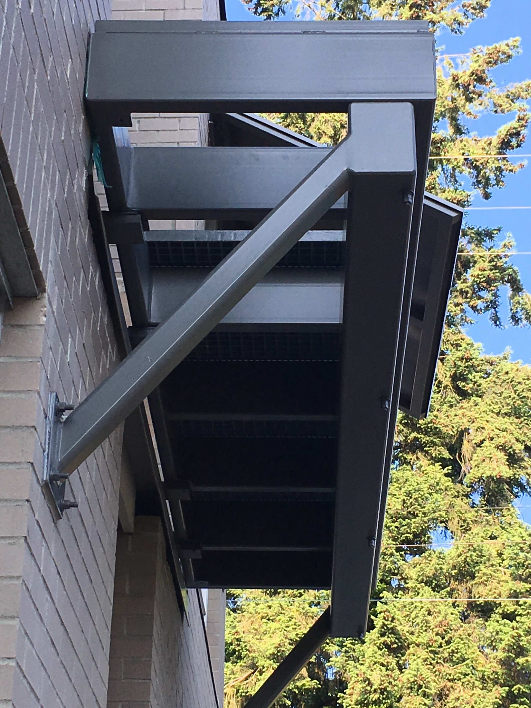
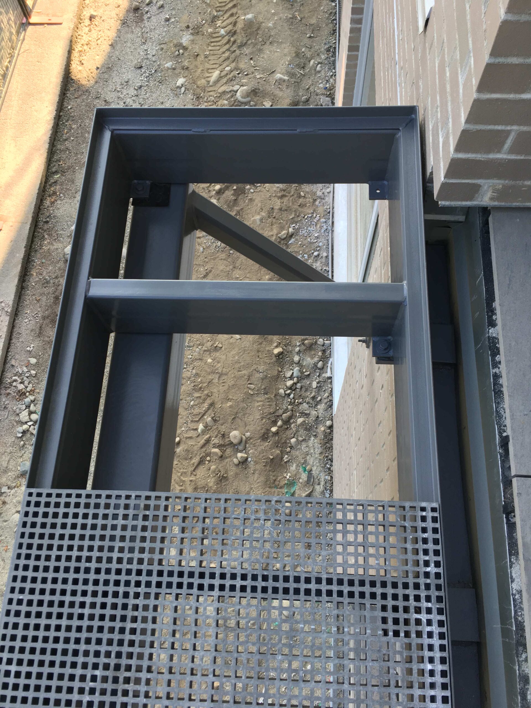
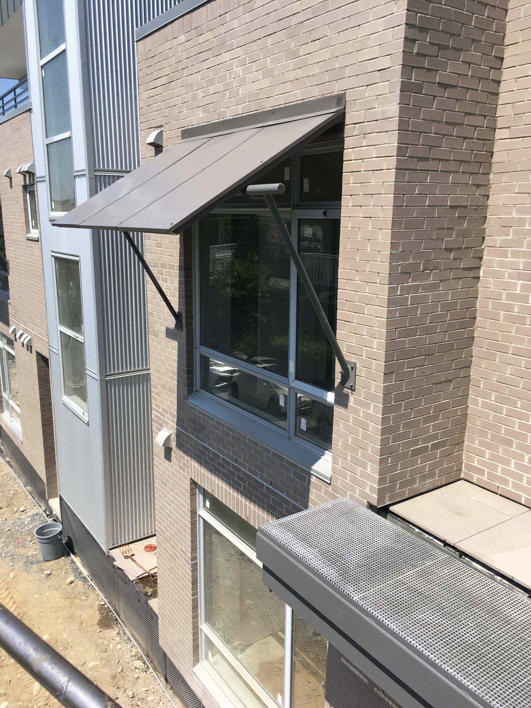
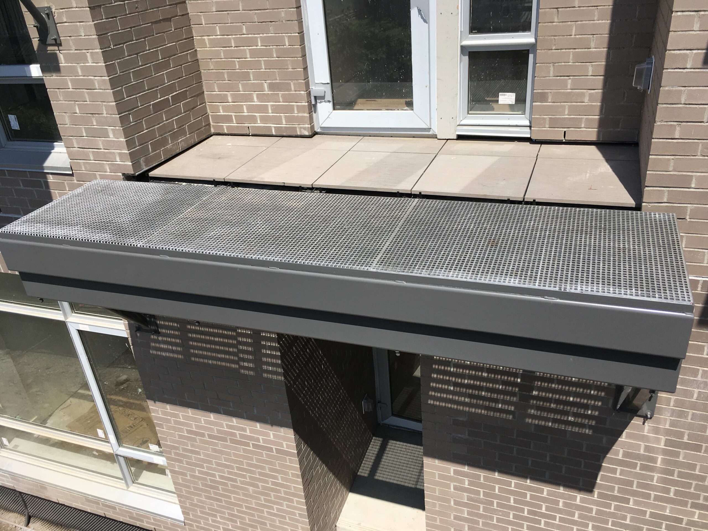
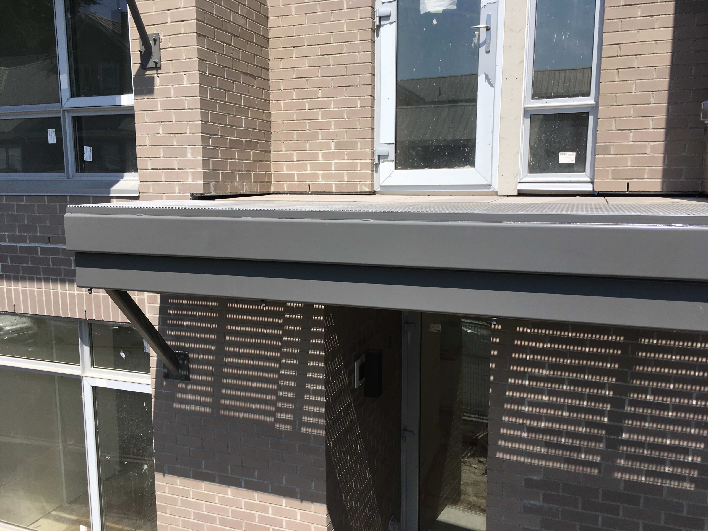
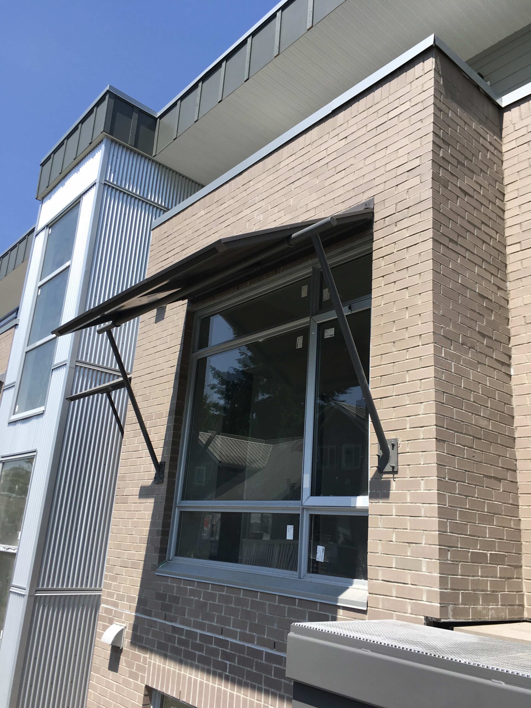
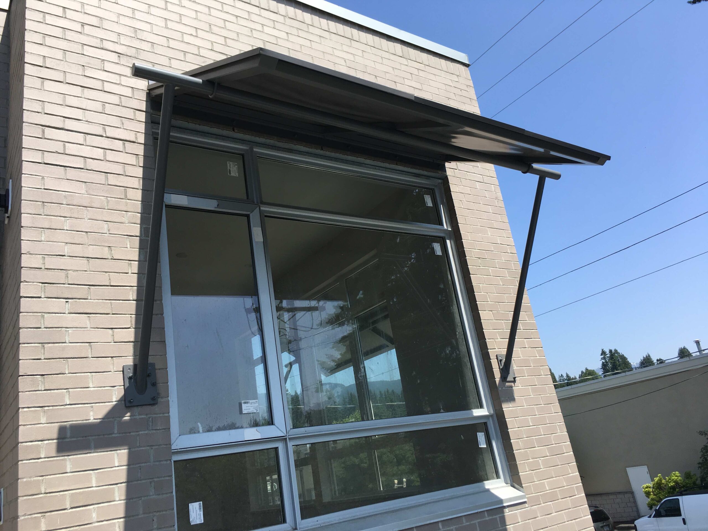
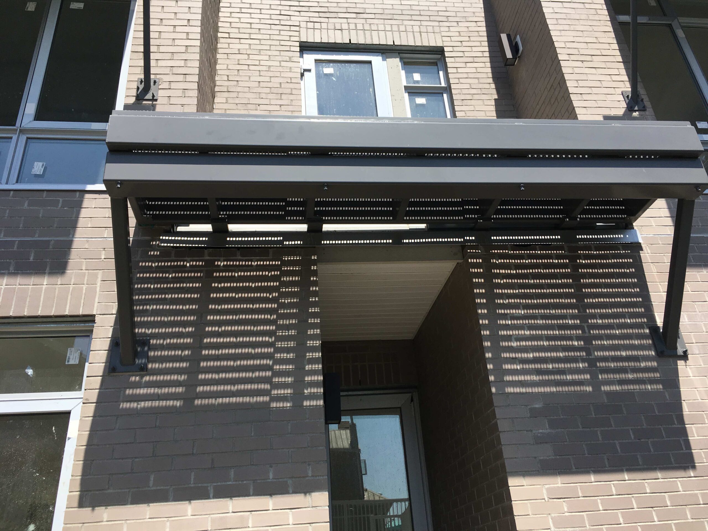
Top Steel Company in Vancouver

At Avangard Steel, we bring your outdoor spaces to life with our expertly crafted canopy and trellis solutions in Vancouver. Designed for both functionality and aesthetics, our canopies provide shelter and shade, while our trellises enhance your landscaping with stunning architectural designs. Whether for residential, commercial, or industrial applications, we deliver custom steel canopies and trellises that elevate your property’s appeal while standing the test of time.
Get a Free Quote Today!
If you would like us to contact you as soon as possible, please fill out the form below.
Why Choose Avangard Steel for Canopy and Trellis Design in Vancouver?
As Vancouver’s leading provider of canopy and trellis solutions, we pride ourselves on:
- Innovative Designs: Tailored solutions that blend style and utility.
- Durable Materials: High-quality steel ensures your canopy or trellis withstands Vancouver’s climate.
- Experienced Craftsmanship: Years of expertise in crafting custom structures for homes, businesses, and industrial sites.
- Custom Solutions: Designs that perfectly align with your property’s needs and aesthetic preferences.
- Local Expertise: A deep understanding of Vancouver’s architecture and landscaping trends.
Why Choose Avangard Steel for Canopy and Trellis Design in Vancouver?
As Vancouver’s leading provider of canopy and trellis solutions, we pride ourselves on:
- Innovative Designs: Tailored solutions that blend style and utility.
- Durable Materials: High-quality steel ensures your canopy or trellis withstands Vancouver’s climate.
- Experienced Craftsmanship: Years of expertise in crafting custom structures for homes, businesses, and industrial sites.
- Custom Solutions: Designs that perfectly align with your property’s needs and aesthetic preferences.
- Local Expertise: A deep understanding of Vancouver’s architecture and landscaping trends.
Our Canopy and Trellis Services in Vancouver
Avangard Steel offers a diverse range of canopy and trellis services to meet your specific requirements:
- Custom Steel Canopies: Functional and stylish canopies for patios, entrances, and walkways.
- Decorative Trellises: Enhance gardens, outdoor seating areas, and landscapes with artistic steel trellises.
- Commercial Applications: Canopies and trellises for restaurants, offices, and retail spaces to improve outdoor usability.
- Industrial Designs: Heavy-duty steel canopies and trellises for industrial facilities, combining durability and design.
- Multi-Purpose Shelters: Customized solutions for carports, bike shelters, and outdoor storage spaces.
Featured Canopy and Trellis Projects
Take a look at some of our recent canopy and trellis installations in Vancouver:
- A modern steel canopy for a restaurant patio, providing shade and weather protection.
- Decorative trellises for a residential garden, offering climbing plants a stylish structure.
- Industrial-grade canopy shelters for loading docks and outdoor storage.
- Custom carport canopy for a luxury home, blending aesthetics with functionality.
Benefits of Canopy and Trellis Structures
Investing in a custom canopy or trellis offers a variety of advantages:
- Weather Protection: Shield outdoor areas from rain and UV rays, enhancing usability year-round.
- Enhanced Aesthetics: Trellises add architectural elegance to landscapes, while canopies complement your property’s design.
- Durability: Steel structures are built to withstand Vancouver’s diverse weather conditions.
- Versatility: Perfect for residential, commercial, and industrial applications.
- Increased Property Value: Well-designed canopies and trellises boost curb appeal and functionality.
Steel Canopy Styles for Vancouver Projects
A custom steel canopy can be configured in several different ways depending on the building structure, required projection, architectural design, available support locations, and intended use. Selecting the right structural configuration early in the project can simplify fabrication and improve coordination with glazing, roofing, cladding, and drainage systems.
Cantilevered Steel Canopies
Cantilevered canopies project outward without visible columns at the outside edge. They are often selected for modern entrances, storefronts, residential properties, and architectural applications where an open appearance is important.
Because the canopy extends away from the building, the supporting connections and existing structure must be suitable for the approved loads. Connection plates, structural brackets, HSS members, beams, and concealed support details may form part of the fabricated steel system.
Post Supported Steel Canopies
Post supported canopies use steel columns to transfer loads to approved foundations or supporting structures. This configuration can be suitable for larger entrance covers, walkways, patios, commercial properties, loading areas, and other locations where greater canopy projection is required.
The columns can also become part of the architectural design through custom shapes, finishes, connection details, and integration with surrounding railings or landscaping.
Suspended and Hanger Rod Canopies
Some architectural canopies use steel rods or tension members connected back to the building structure. This configuration can create a light, modern appearance while keeping the area below the canopy free from supporting columns.
The exact support method should follow the approved structural design and be coordinated with the building facade and connection locations before fabrication begins.
Steel and Glass Canopies
Steel and glass canopies are commonly used where weather protection is required without blocking natural light. The structural steel frame provides the supporting system while the approved glazing creates a clean architectural finish.
These systems may be used for:
- Residential entrances
- Luxury home entrances
- Commercial storefronts
- Condominium and strata entrances
- Office building entrances
- Covered walkways
- Patio structures
Fabrication accuracy is particularly important for glass canopy projects because the steel frame must coordinate with glazing dimensions, mounting locations, drainage, building finishes, and approved connection details.
See an example of this type of application in our structural steel entrance canopy project .
Canopy Attachment and Structural Load Path
One of the most important parts of a custom steel canopy is not always visible after installation. The canopy must connect back to a structure that can support the approved loads.
Depending on the design, canopy connections may involve:
- Structural steel beams
- HSS support members
- Steel columns
- Connection plates
- Base plates
- Wall mounted brackets
- Bolted connections
- Welded connections
- Anchored support points
- Custom concealed connections
For existing buildings, the attachment location should be reviewed before fabrication because exterior finishes alone are not necessarily the structural support. The approved connection must transfer the canopy loads into suitable building components.
Projects requiring larger structural framing can also be coordinated with our structural steel fabrication services in Vancouver .
Canopy Drainage and Waterproofing Coordination
A canopy should do more than provide overhead coverage. Water must also be directed away from entrances, walkways, glazing, and building surfaces.
Depending on the design, drainage coordination may include:
- Canopy slope
- Integrated gutters
- Drain locations
- Downspout coordination
- Water discharge locations
- Roof panel joints
- Glazing interfaces
- Wall connection details
Drainage should be considered before fabrication rather than treated as an afterthought. The steel frame, roof material, glazing, and surrounding building envelope all need to work together according to the project design.
Canopy Roofing and Infill Options
The structural steel frame can support different approved canopy materials depending on the architectural design and performance requirements of the project.
| Canopy Material | Typical Application | Design Character |
|---|---|---|
| Architectural Glass | Entrances, storefronts, modern residential projects | Light, open and contemporary |
| Metal Panels | Commercial entrances, walkways and service areas | Clean and durable |
| Polycarbonate Systems | Walkways, shelters and selected outdoor applications | Lightweight and translucent |
| Architectural Cladding | Custom commercial and residential projects | Designed to coordinate with the building facade |
The final canopy material and support details should be selected according to the approved architectural and structural project requirements.
What Is the Difference Between a Steel Canopy and a Steel Trellis?
Although canopies and trellises can look similar, they usually serve different purposes.
| Feature | Steel Canopy | Steel Trellis |
|---|---|---|
| Primary Purpose | Provides overhead protection and architectural coverage | Creates an open architectural framework |
| Roof Coverage | Typically supports glass, panels or another approved covering | Usually remains partially or fully open |
| Common Locations | Entrances, walkways, storefronts, patios and loading areas | Patios, gardens, terraces, courtyards and architectural landscapes |
| Weather Protection | Designed to provide a degree of overhead protection | Primarily used for shade, architectural definition or plant support |
| Design Style | Structural and functional | Architectural and decorative |
Custom Steel Trellis Fabrication in Vancouver
A custom steel trellis can define an outdoor space without completely enclosing it. Steel allows architects, landscape designers, contractors, and property owners to create slender structural profiles, larger spans, repeating patterns, and custom architectural shapes that may be difficult to achieve with conventional materials.
Steel trellises can be used for:
- Residential patios
- Luxury home landscaping
- Rooftop terraces
- Restaurant patios
- Courtyards
- Outdoor seating areas
- Commercial entrances
- Landscape architecture
- Garden structures
- Walkway features
A trellis can be fabricated as a freestanding structure or coordinated with the building depending on the approved design. Components may include steel columns, perimeter beams, HSS members, decorative slats, custom brackets, connection plates, and architectural steel details.
Architectural Steel Trellises for Modern Homes
Modern residential projects in Vancouver, West Vancouver, and North Vancouver often use exterior steel as part of the architecture rather than hiding it behind other finishes.
A custom steel trellis can create a visual transition between indoor and outdoor areas while providing structure for patios, gardens, outdoor kitchens, or landscape features.
The proportions, spacing, member sizes, connection details, and finish can be coordinated with other architectural elements such as steel railings, glass systems, exterior cladding, stone, concrete, and landscaping.
Canopies for Strata and Multi Unit Buildings
Strata and multi unit properties may require custom steel canopies for common entrances, walkways, parkade access points, outdoor amenity areas, and other shared spaces.
These projects often require coordination between several parties, which can include property managers, strata representatives, consultants, contractors, engineers, and installers.
Depending on the project, the fabrication scope may include:
- Entrance canopy frames
- Covered walkway structures
- Steel and glass canopy supports
- Replacement brackets
- Support columns
- Custom connection plates
- Exterior protective finishes
Existing Canopy Replacement and Structural Modifications
Not every canopy project begins with new construction. Existing buildings may require replacement or modification because of renovations, facade upgrades, damaged steel components, changes to the entrance design, or the installation of a new roofing or glazing system.
Depending on the approved scope, existing canopy work may involve:
- Removing existing steel components
- Fabricating replacement canopy frames
- Replacing corroded brackets or support members
- Adding structural reinforcement
- Modifying connection plates
- Changing canopy dimensions
- Adding new support columns
- Preparing the structure for new glazing or roofing
Existing site conditions should be reviewed before fabrication so the replacement steel can be coordinated with the actual building dimensions and approved structural requirements.
What Affects the Cost of a Custom Steel Canopy?
Custom canopy pricing is project specific because two structures with similar overall dimensions can require very different fabrication and installation scopes.
Important cost factors can include:
- Overall canopy dimensions
- Projection from the building
- Cantilevered or column supported design
- Structural member sizes
- Number and complexity of connections
- Glass, metal panel or other canopy material
- Required steel finish
- Galvanizing or powder coating
- Building attachment conditions
- Site access
- Installation height
- Equipment required for installation
- Engineering and drawing requirements
Providing accurate project information early allows the fabrication scope to be reviewed more efficiently and helps reduce uncertainty during estimating.
What Should You Send for a Canopy or Trellis Quote?
If you already have project information available, sending it with your quote request can help our team understand the scope faster.
Useful information may include:
- Architectural drawings
- Structural drawings
- Canopy or trellis dimensions
- Site photos
- Reference images
- Preferred material
- Required finish
- Roofing or glazing information
- Connection details if available
- Project location
- Required installation timeline
For existing buildings, photos of the proposed attachment area and surrounding structure can also be useful during the initial project review.
Additional Questions About Custom Steel Canopies and Trellises
Can you fabricate a cantilevered steel canopy?
Yes. Cantilevered canopy structures can be fabricated when the approved structural design and supporting building conditions allow that configuration.
Can a steel canopy support architectural glass?
Yes. Structural steel frames can be fabricated for approved glass canopy systems. Steel member sizes, connection locations, glazing dimensions, and attachment details should be coordinated before fabrication.
Can you replace an existing steel canopy?
Depending on the condition of the existing structure and the approved project scope, Avangard Steel can fabricate replacement canopy components or a new custom steel canopy system.
Do you fabricate freestanding steel trellises?
Yes. Steel trellises can be fabricated as freestanding structures or as part of an approved building connected design depending on the project requirements.
Can canopy drainage be integrated into the steel design?
Depending on the approved architectural design, the structural layout can be coordinated with gutters, drainage locations, roof slopes, and related water management components.
Do custom steel canopies require engineering?
Engineering requirements depend on the project, structure, connection method, loads, location, and applicable approval requirements. Where structural engineering is required, fabrication should follow the approved drawings and details.
Service Area
Explore Our Services Across British Columbia
Avangard Steel proudly serves the entire Vancouver region and surrounding areas, including Burnaby, Richmond, Surrey, Coquitlam, and more. Wherever you are in British Columbia, our canopy and trellis solutions are designed to meet your needs with exceptional quality and service.
- Vancouver
- Burnaby
- Metro Vancouver
- Fraser Valley
- Howe Sound
- North Shore
- Richmond
- Surrey
- Coquitlam
- North Vancouver
- West Vancouver
- Langley
- Delta
- New Westminster
Frequently Asked Questions
What materials are used for your canopies and trellises?
We use high-quality steel and other durable materials to ensure long-lasting performance and resistance to weather.
Can you customize the design to match my property’s style?
Absolutely! We specialize in creating custom designs that align with your property’s aesthetic and functional needs.
Are your structures suitable for Vancouver’s weather?
Yes, our canopies and trellises are engineered to withstand rain, wind, and other environmental factors common in Vancouver
How long does it take to install a custom canopy or trellis?
The timeline depends on the complexity of the design, but most projects are completed within 2-4 weeks.
Do you handle both residential and commercial projects?
Yes, we provide canopy and trellis solutions for homes, businesses, and industrial sites across Vancouver.