Commercial and industrial buildings often require structural steel support systems for rooftop mechanical equipment, HVAC units, cooling systems, generators, exhaust equipment, piping, and other building services. These systems must provide stable support while coordinating with the existing roof structure, equipment layout, access requirements, and approved engineering details.
Avangard Steel provides custom rooftop equipment support steel fabrication and installation for commercial and industrial projects throughout Vancouver, North Vancouver, West Vancouver, Burnaby, Coquitlam, Surrey, Richmond, and surrounding areas of British Columbia.
Table of Contents
Our team works with general contractors, mechanical contractors, engineers, developers, and project managers to fabricate structural steel frames and support components according to approved drawings and project specifications.
What Is a Rooftop Equipment Support Steel Structure?
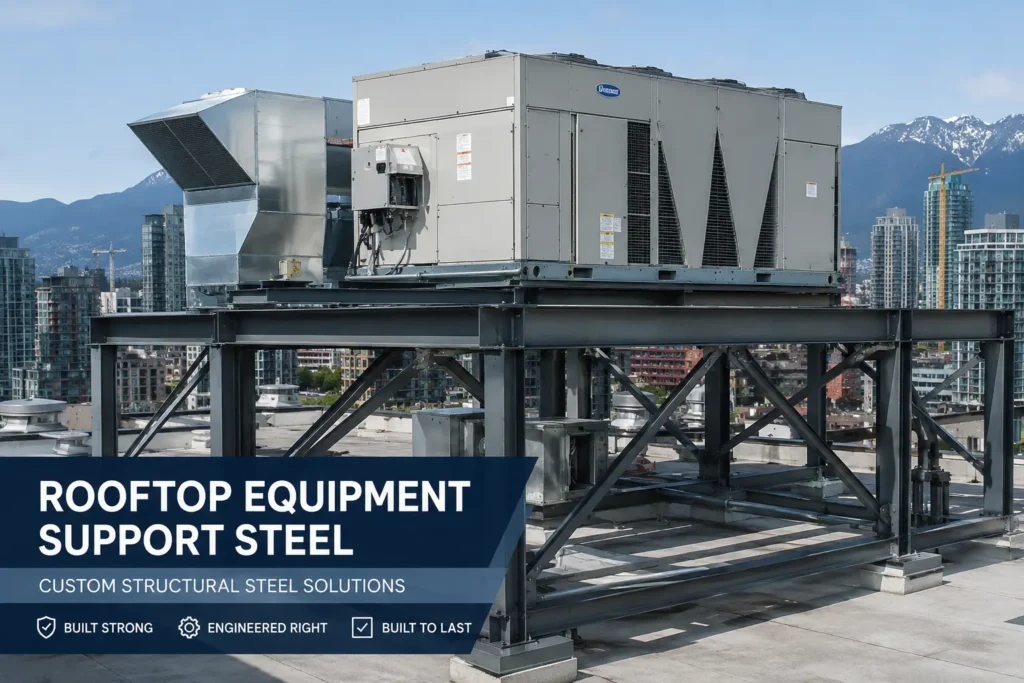
A rooftop equipment support steel structure is a fabricated structural steel system designed to support mechanical or electrical equipment installed on or above a building roof.
Depending on the project, the support system may consist of steel beams, columns, HSS members, frames, connection plates, brackets, equipment rails, bracing, base plates, and other custom fabricated components.
The purpose of the structure is to transfer equipment loads safely to approved structural support points while maintaining the required elevation, access, clearance, and equipment layout.
What Equipment Can Structural Steel Support?
Rooftop steel support systems can be designed for many types of commercial and industrial equipment.
- HVAC units
- Rooftop air handling units
- Cooling equipment
- Condensing units
- Mechanical equipment
- Exhaust fans
- Ventilation equipment
- Heat pumps
- Electrical equipment
- Generators
- Mechanical piping
- Utility lines
- Service platforms
- Maintenance access systems
The structural steel support requirements vary depending on equipment weight, dimensions, operating conditions, roof structure, vibration considerations, access requirements, and approved engineering design.
Why Structural Steel Is Used for Rooftop Equipment Supports
Structural steel is commonly used for rooftop equipment support systems because it offers high strength, design flexibility, and the ability to fabricate custom frames around specific equipment layouts.
| Benefit | Value for Rooftop Equipment |
|---|---|
| Structural Strength | Provides reliable support for commercial and industrial mechanical equipment |
| Custom Fabrication | Frames can be fabricated around specific equipment dimensions and connection requirements |
| Design Flexibility | Steel support systems can accommodate different roof layouts and equipment configurations |
| Long Term Durability | Properly fabricated and protected structural steel is suitable for long term exterior applications |
| Maintenance Access | Support structures can be coordinated with platforms, stairs, ladders, and service access areas |
| Future Modifications | Steel systems may be modified or expanded when reviewed and approved by an engineer |
Custom Rooftop Equipment Support Frames
Every rooftop equipment project is different. A standard frame may not work when equipment dimensions, roof elevations, structural supports, or access conditions vary from one building to another.
Custom steel fabrication allows support frames to be produced according to approved dimensions and structural requirements.
A custom rooftop frame may include:
- Structural steel beams
- HSS steel framing
- Steel columns
- Equipment support rails
- Cross bracing
- Connection plates
- Base plates
- Stiffener plates
- Custom brackets
- Access platforms
- Guardrails
Rooftop HVAC Equipment Support Steel
HVAC equipment is one of the most common applications for rooftop structural steel supports. Commercial buildings may contain large air handling units, heat pumps, cooling equipment, ventilation systems, and other rooftop mechanical components.
The steel support structure must coordinate with the equipment dimensions, approved load requirements, roof framing, mechanical connections, and maintenance access.
In renovation projects, the existing building structure may also require review before new equipment is installed because replacement HVAC units can have different dimensions or loads from the original equipment.
Steel Supports for Air Handling Units
Air handling units can be substantial pieces of mechanical equipment and may require dedicated structural frames to distribute loads to appropriate building support points.
Custom steel supports can be fabricated around the AHU footprint while maintaining the elevations and clearances required for ductwork, piping, drainage, electrical connections, and maintenance.
Accurate coordination between the structural steel fabricator and mechanical contractor is particularly important when multiple building systems meet within a limited rooftop area.
Mechanical Equipment Support Structures
Commercial mechanical systems often require more than a simple equipment frame. Some projects include multiple pieces of equipment connected through piping, ducts, electrical systems, and service pathways.
A complete structural support system may include:
- Equipment support frames
- Elevated steel platforms
- Mechanical pipe supports
- Service walkways
- Access stairs
- Ladders
- Guardrails
- Custom equipment brackets
- Structural reinforcement
These systems should be coordinated early so structural components do not interfere with mechanical, electrical, roofing, or drainage systems.
Rooftop Steel Supports for Commercial Buildings
Commercial properties often require rooftop steel fabrication during new construction, tenant improvements, equipment replacement, building expansion, or mechanical upgrades.
Common applications include:
- Office buildings
- Retail centres
- Restaurants
- Shopping centres
- Hotels
- Institutional buildings
- Mixed use developments
- Commercial renovation projects
Custom steel fabrication allows support structures to be coordinated with the architectural and structural conditions of each property.
Rooftop Equipment Supports for Industrial Facilities
Industrial facilities may contain larger and heavier rooftop equipment than many typical commercial buildings. Manufacturing plants, warehouses, processing facilities, and distribution centres may require dedicated steel structures for mechanical equipment, exhaust systems, ventilation systems, piping, and utilities.
Industrial support frames can also be coordinated with access platforms, maintenance areas, pipe support systems, and equipment guards to improve long term serviceability.
Rooftop Equipment Supports for Warehouses
Warehouses frequently use rooftop mechanical systems to provide heating, cooling, ventilation, refrigeration, or exhaust for large interior spaces.
When equipment cannot be supported directly by the existing roof framing, a structural steel frame may be used to transfer loads toward suitable structural members.
Warehouse projects can also require steel joists, structural beams, mechanical supports, platforms, and other fabricated components as part of the complete building system.
Rooftop Equipment Supports and Open Web Steel Joists
Many commercial and industrial roofs use open web steel joists as part of the structural roof system. When new rooftop equipment is added, its loads must be coordinated carefully with the joists and other structural framing.
Depending on the engineered design, a new support frame may transfer loads to multiple structural members rather than concentrating equipment weight at a single location.
Learn more about Avangard Steel’s Open Web Steel Joist services in Vancouver .
Rooftop Equipment Supports for Data Centres
Data centres rely heavily on cooling, ventilation, electrical, and backup infrastructure. Some of this equipment may be located on rooftops or elevated mechanical areas where structural steel support systems are required.
Custom rooftop frames can help support cooling equipment, mechanical units, piping systems, electrical components, and maintenance access structures.
Because data centre infrastructure may be mission critical, accurate fabrication and coordination between structural, mechanical, electrical, and construction teams are especially important.
Design Considerations for Rooftop Equipment Support Steel
A rooftop equipment support system must be designed around more than equipment weight alone. Several structural and operational conditions may affect the final configuration.
- Equipment weight
- Equipment dimensions
- Operating loads
- Vibration
- Wind exposure
- Snow loads
- Seismic requirements
- Existing roof structure
- Support locations
- Maintenance clearances
- Piping and ductwork
- Electrical connections
- Roof drainage
- Roofing and waterproofing
- Future equipment replacement
The final structural design should be confirmed through approved engineering documentation before fabrication begins.
Supporting Equipment Without Overloading the Existing Roof
One of the most important considerations in rooftop equipment projects is how new loads are transferred into the existing building structure.
Placing heavy equipment directly on roof decking or framing without proper engineering review can create structural problems. Instead, engineered steel support systems can distribute equipment loads toward approved beams, columns, joists, walls, or other structural components.
For renovation projects, the existing structure should be reviewed before fabrication and installation of the new support frame.
Rooftop Equipment Support for Building Renovations
Commercial renovations frequently involve replacing old mechanical equipment with newer systems. The replacement equipment may have different dimensions, connection points, elevations, or weights.
Custom structural steel fabrication can help adapt the existing building to the new equipment without relying on unsuitable standard support systems.
Renovation work may involve:
- Removing existing steel supports
- Adding new equipment frames
- Reinforcing existing structural members
- Adding connection plates
- Extending existing frames
- Modifying support elevations
- Adding maintenance platforms
- Installing new guardrails or access systems
Structural Steel Reinforcement for New Rooftop Equipment
Some projects require reinforcement of the existing roof structure before new equipment can be installed.
Reinforcement may include additional beams, connection plates, stiffeners, columns, framing members, or other structural components specified by the project engineer.
Avangard Steel can fabricate structural reinforcement components based on approved drawings and coordinate their installation with the project team.
Rooftop Equipment Support Steel Fabrication
Accurate fabrication is essential because rooftop support frames must match both the equipment and the building structure.
The fabrication process may include:
- Reviewing structural drawings
- Reviewing mechanical equipment dimensions
- Confirming support elevations
- Cutting structural steel
- Drilling connection holes
- Fabricating plates and brackets
- Shop welding
- Assembly and fit up
- Quality review
- Surface preparation
- Applying specified finishes
Learn more about our structural steel fabrication services .
Shop Drawings and Equipment Coordination
Shop drawings can help coordinate the steel support frame with approved structural details, mechanical equipment dimensions, connection points, and installation requirements.
Important information may include:
- Steel member sizes
- Frame dimensions
- Equipment footprint
- Connection locations
- Plate dimensions
- Bolt locations
- Weld requirements
- Support elevations
- Bracing details
- Specified finishes
Confirming these details before fabrication can help reduce site modifications and improve installation efficiency.
Welding for Rooftop Equipment Support Frames
Custom equipment frames may require shop welding and approved field welding depending on their configuration and installation requirements.
Welding may be used for:
- Frame assemblies
- Connection plates
- Equipment rails
- Stiffeners
- Brackets
- Bracing
- Platform components
- Guardrails
- Structural reinforcement
Exterior Coatings for Rooftop Structural Steel
Rooftop structural steel is exposed to exterior weather conditions including rain, moisture, sunlight, and seasonal temperature changes. Appropriate surface protection is therefore an important part of the project.
Depending on project specifications, finishes may include:
- Primer
- Industrial paint systems
- Galvanized steel
- Powder coating
- Corrosion resistant coating systems
- Other specified protective finishes
The appropriate coating should be selected based on the project environment and approved specifications.
Galvanized vs Painted Rooftop Equipment Support Steel
| Feature | Galvanized Steel | Painted Steel |
|---|---|---|
| Corrosion Protection | Zinc coating provides durable exterior protection | Protection depends on the selected coating system |
| Appearance | Standard metallic finish | Can be finished in different colours |
| Maintenance | Often selected for exposed exterior applications | May require periodic inspection and maintenance |
| Application | Suitable for many exterior rooftop environments | Suitable when project specifications require a particular finish |
Maintenance Platforms Around Rooftop Equipment
Mechanical equipment requires regular inspection, maintenance, and repair. In some installations, technicians need dedicated steel platforms to safely access equipment.
A custom rooftop maintenance platform may include:
- Structural steel framing
- Steel grating
- Guardrails
- Handrails
- Access stairs
- Ladders
- Equipment clearances
- Custom gates
These components can be coordinated with the equipment support frame so access requirements are considered during fabrication rather than added later.
Rooftop Equipment Access Stairs and Ladders
Some mechanical installations require dedicated access stairs or ladders between roof elevations, platforms, or equipment service areas.
Custom fabricated steel access systems can be integrated with equipment support structures while maintaining the required clearances and connection points.
Rooftop Pipe Support Structures
Mechanical equipment often connects to piping systems that also require structural support. Custom steel frames, brackets, and pipe supports can help route piping across rooftop areas without placing inappropriate loads on roofing materials or unsupported areas.
Pipe support systems should be coordinated with mechanical layouts, movement requirements, equipment connections, and approved structural details.
New Construction vs Existing Building Equipment Supports
| Project Type | Typical Considerations |
|---|---|
| New Construction | Support framing can be coordinated with the main structural system before construction |
| Existing Building | Existing structural capacity and site conditions may require additional investigation |
| Equipment Replacement | New equipment dimensions and loads must be compared with the existing support system |
| Building Expansion | New steel supports may need to integrate with both existing and new structural framing |
Our Rooftop Equipment Support Steel Process
1. Send Project Details
Send us structural drawings, mechanical drawings, equipment specifications, dimensions, site photos, project schedules, and other available information.
2. Scope Review
Our team reviews the fabrication requirements, steel members, equipment dimensions, connection details, finishes, site conditions, and installation scope.
3. Shop Drawing Coordination
When required, fabrication details are coordinated and submitted for review before manufacturing begins.
4. Structural Steel Fabrication
Steel beams, HSS members, plates, braces, brackets, rails, and other components are fabricated according to approved project requirements.
5. Protective Finish
The required paint, galvanizing, or other specified protective coating is applied according to the project scope.
6. Delivery and Installation
The completed steel support system is delivered and installed according to the approved scope, site access requirements, and project schedule.
7. Final Review
The completed steelwork is reviewed against the approved scope and authorized project changes.
Why Choose Avangard Steel for Rooftop Equipment Support Steel?
Avangard Steel provides custom structural steel fabrication and installation support for commercial, industrial, warehouse, mechanical, and infrastructure projects throughout Metro Vancouver.
- CWB certified company
- Custom structural steel fabrication
- Rooftop equipment support frames
- Mechanical equipment support steel
- Custom welding
- Structural reinforcement
- Equipment platforms
- Access stairs and guardrails
- Custom brackets and connections
- Project coordination with contractors and engineers
- Delivery and installation support
Areas We Serve
Avangard Steel provides rooftop equipment support steel fabrication and installation throughout:
- Vancouver
- North Vancouver
- West Vancouver
- Burnaby
- Coquitlam
- Surrey
- Richmond
- New Westminster
- Port Coquitlam
- Port Moody
- Langley
- Delta
- The Lower Mainland
- Surrounding areas of British Columbia
Frequently Asked Questions About Rooftop Equipment Support Steel
What is a rooftop equipment support steel frame?
It is a custom structural steel framework designed to support HVAC, mechanical, electrical, cooling, ventilation, or other rooftop equipment and transfer loads to approved structural support points.
Can structural steel support rooftop HVAC equipment?
Yes. Structural steel is commonly used for custom HVAC equipment support frames when designed according to approved engineering requirements.
Can you fabricate supports for existing commercial buildings?
Yes. Custom steel support systems can be fabricated for existing buildings when the existing structure and proposed equipment have been properly reviewed and approved.
Can existing rooftop equipment frames be modified?
Existing frames may be modified or reinforced when supported by approved engineering details and project requirements.
Can equipment support steel be galvanized?
Yes. Galvanizing may be specified for exterior steel depending on the project environment and required finish.
Do you fabricate rooftop maintenance platforms?
Yes. Avangard Steel can fabricate custom steel platforms, stairs, guardrails, ladders, and related access components according to approved project drawings.
Do you provide installation?
Depending on the project scope, Avangard Steel can provide fabrication, delivery, welding, and installation of rooftop structural steel support systems.
Do you serve North Vancouver and West Vancouver?
Yes. We serve Vancouver, North Vancouver, West Vancouver, Burnaby, Coquitlam, Surrey, Richmond, and surrounding areas throughout the Lower Mainland.
Request a Quote for Rooftop Equipment Support Steel
If your commercial or industrial project requires a structural steel frame for HVAC equipment, mechanical systems, cooling equipment, rooftop utilities, or maintenance access, Avangard Steel can help.
Send us your structural drawings, equipment specifications, mechanical drawings, dimensions, site photos, and project schedule so our team can review the scope and prepare an estimate.
Phone: 604 800 5040
Email: info@avangardsteel.com