Open Web Steel Joists (OWSJ)
& Steel Joist Services
in Vancouver & Surrounding Areas
Avangard Steel provides professional open web steel joist and structural steel joist services for commercial, industrial, institutional, warehouse, and custom construction projects throughout Vancouver, North Vancouver, West Vancouver, Surrey, and surrounding areas of British Columbia.
Our services include project review, fabrication coordination, steel joist supply support, delivery planning, structural steel erection, welding, installation, modifications, and related steel components. We work closely with general contractors, developers, engineers, architects, and project managers to help deliver reliable joist systems that meet approved drawings and project requirements.
Whether your project requires open web steel joists for a warehouse roof, commercial building, industrial facility, equipment area, or building expansion, our team provides complete structural steel support from the initial quote through installation and final review.
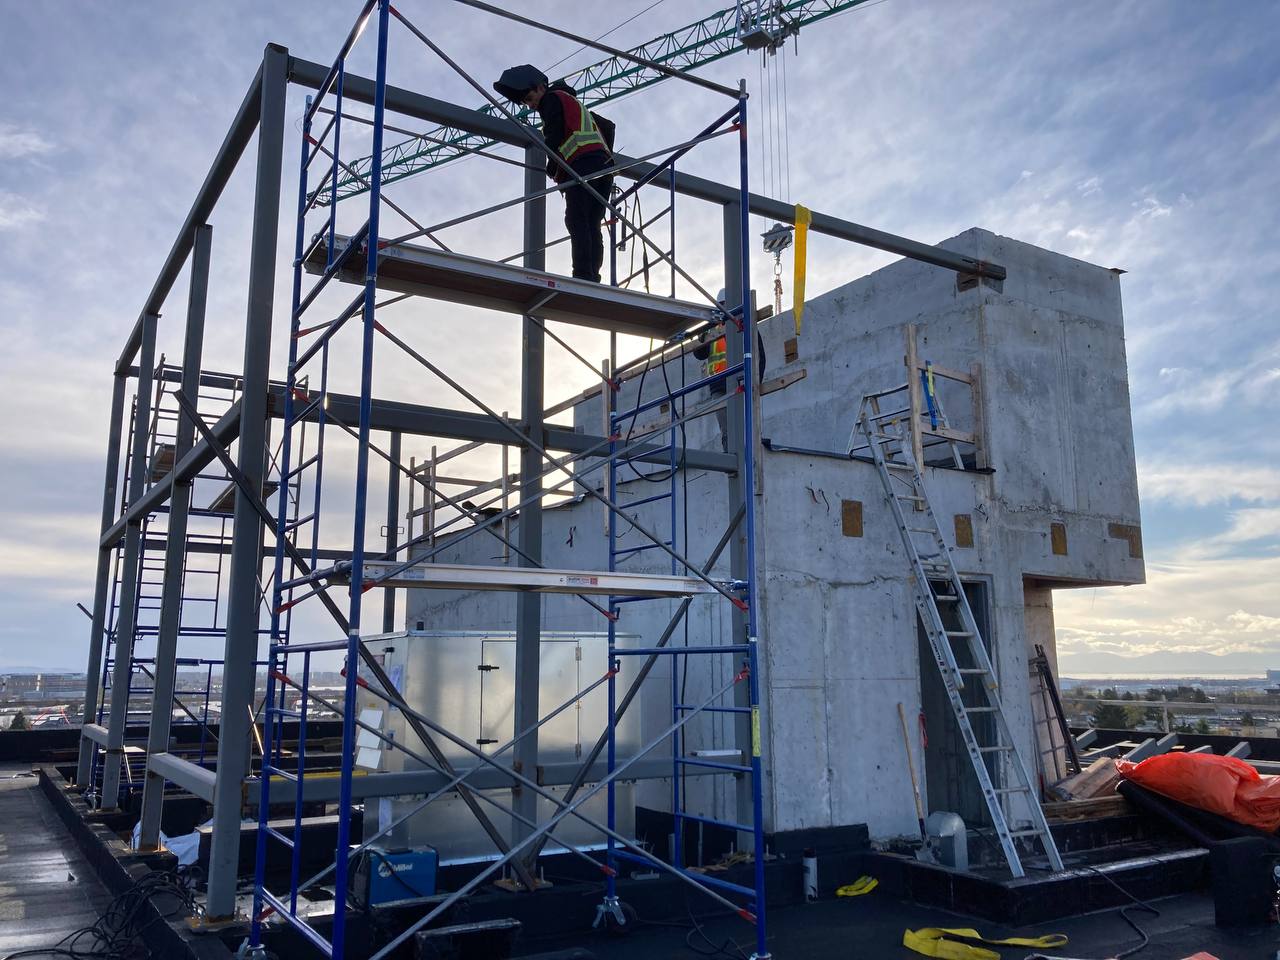
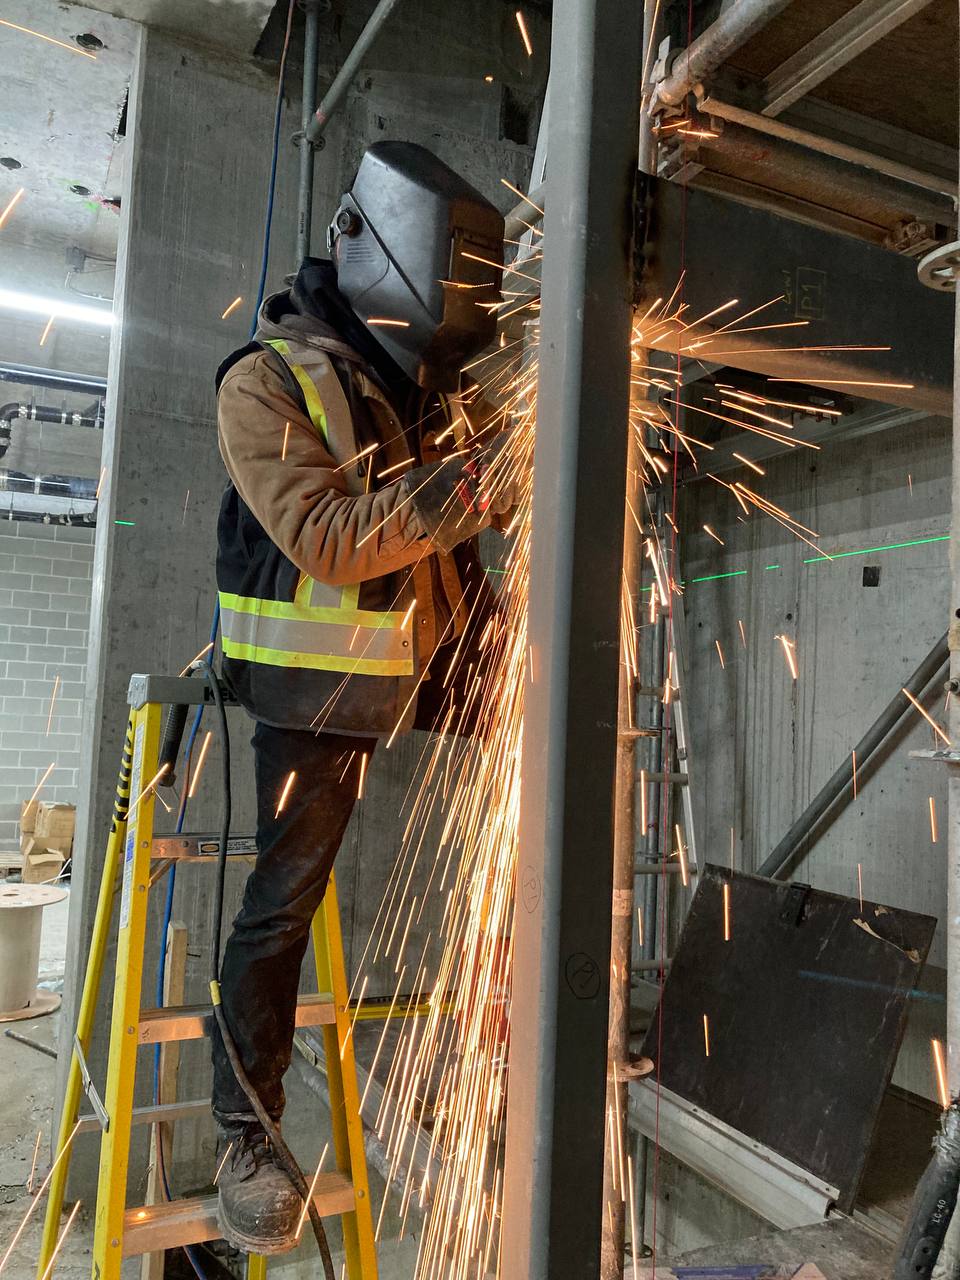
Open Web Steel Joists Gallery
8486 Oak Street, Vancouver
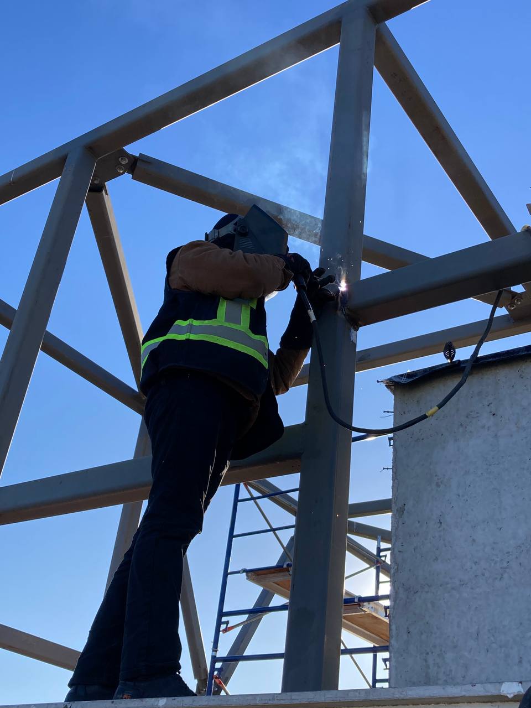
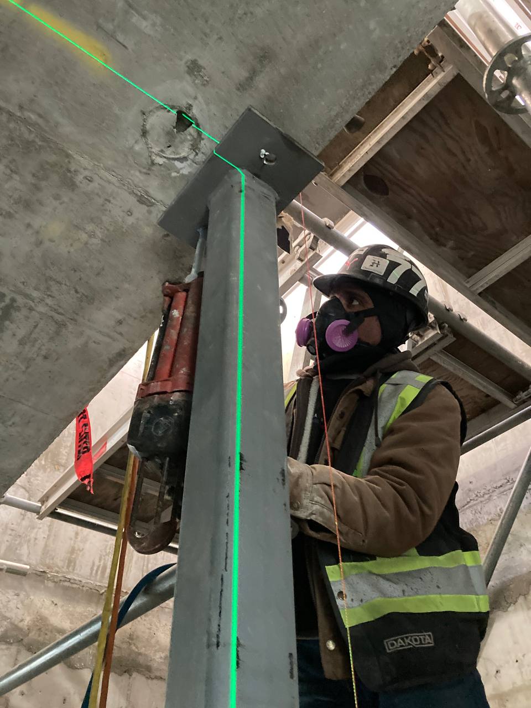
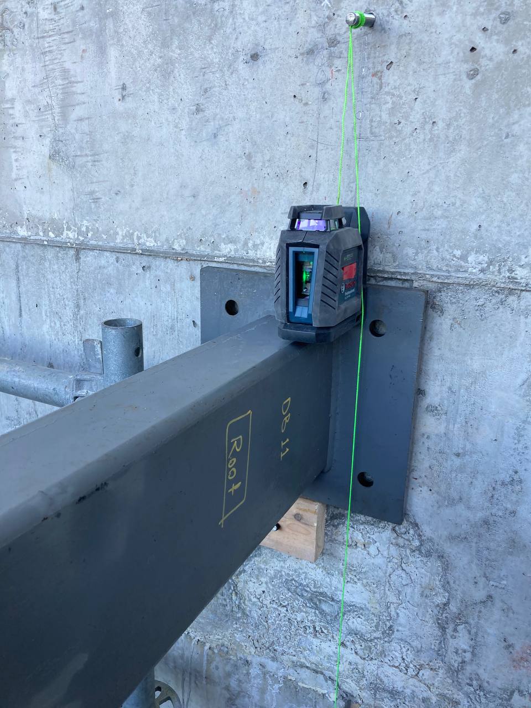
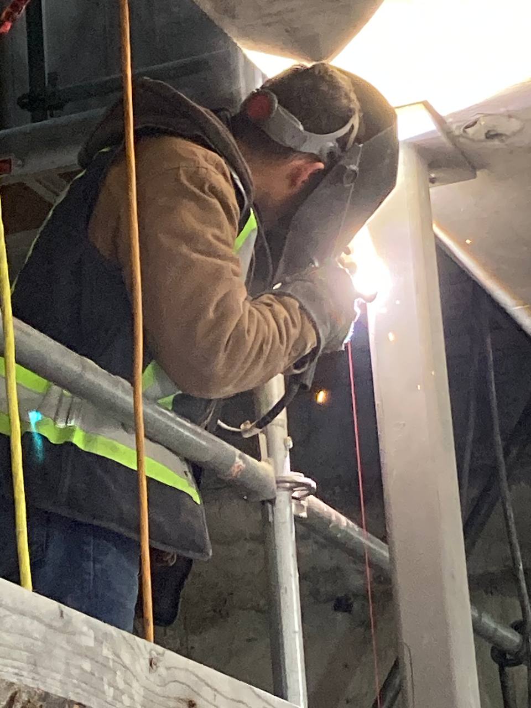
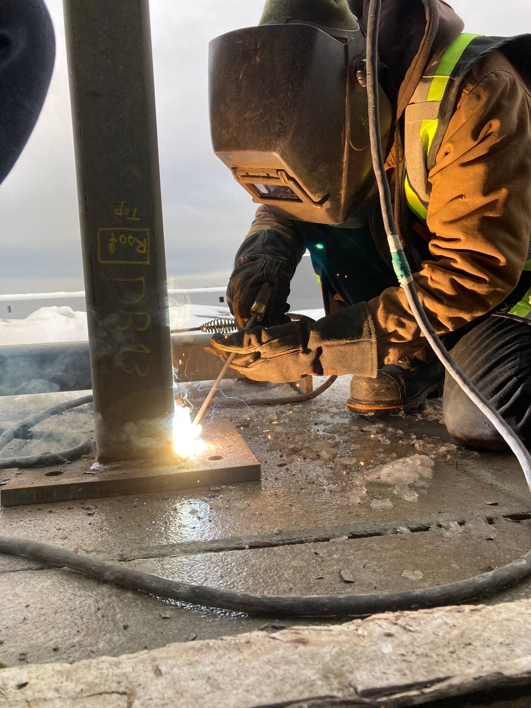
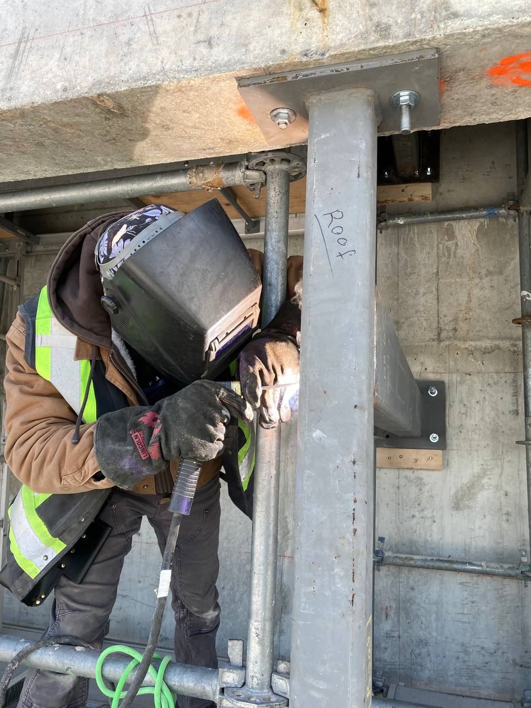
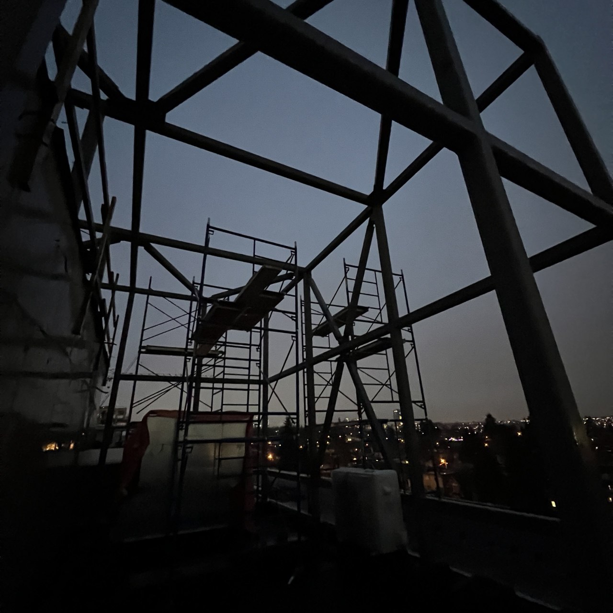
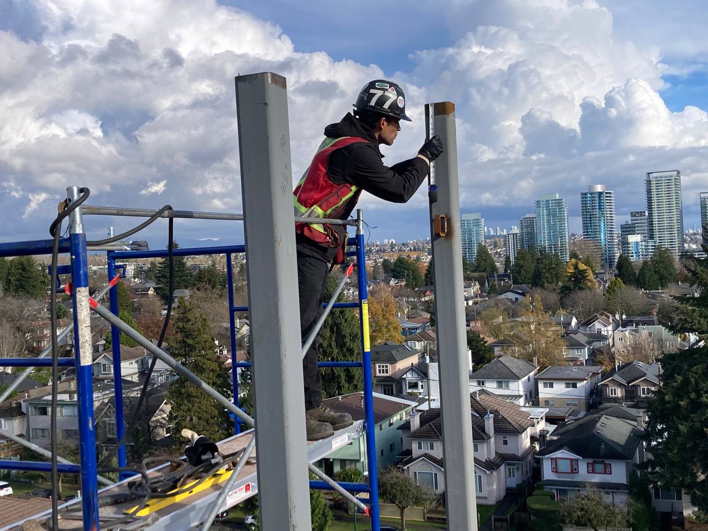
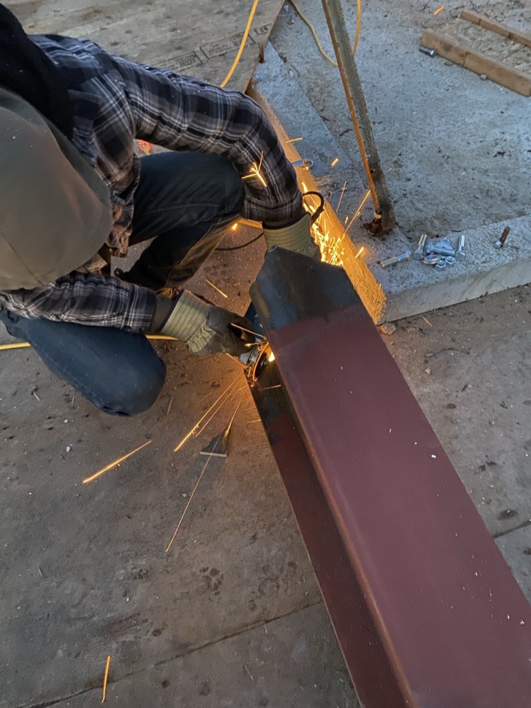
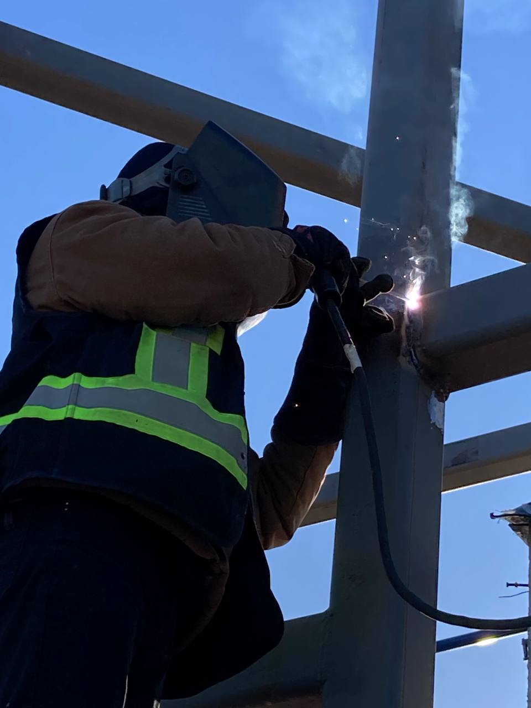
Glenyon Business Park, Burnaby


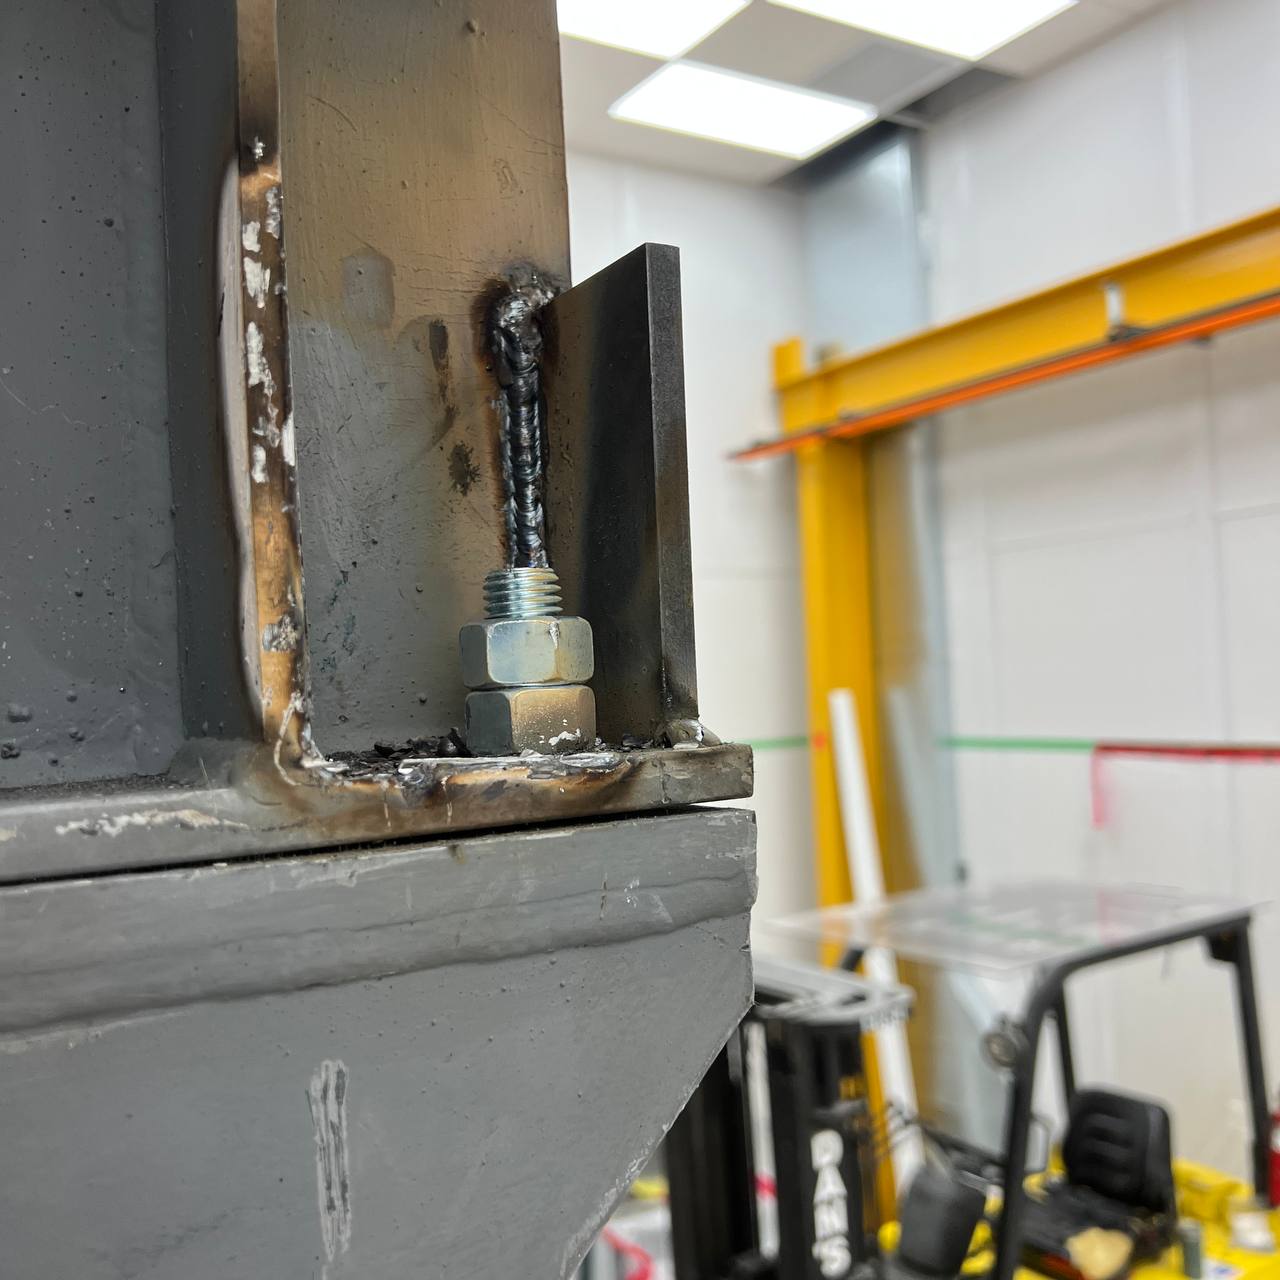
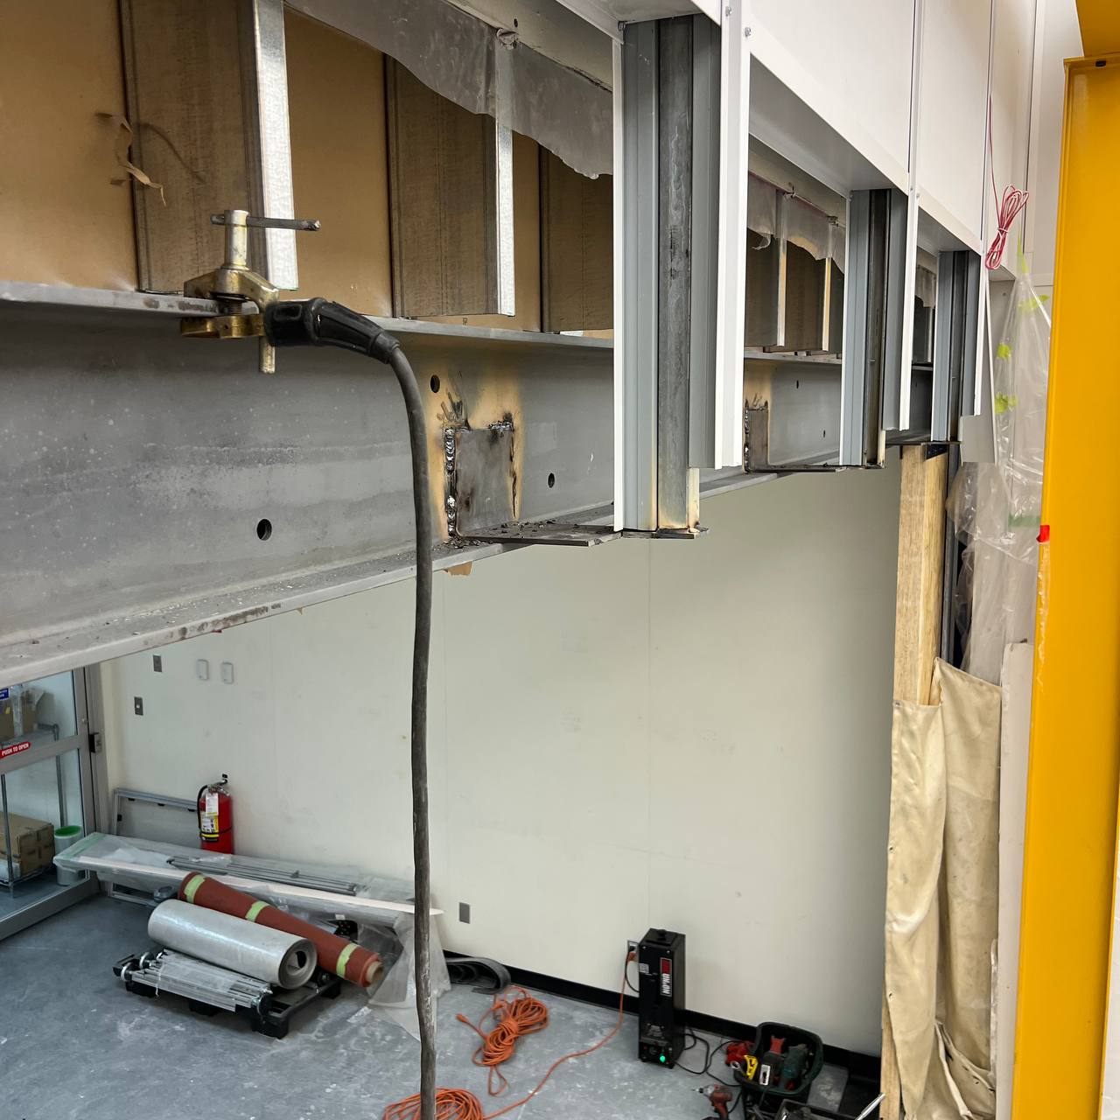
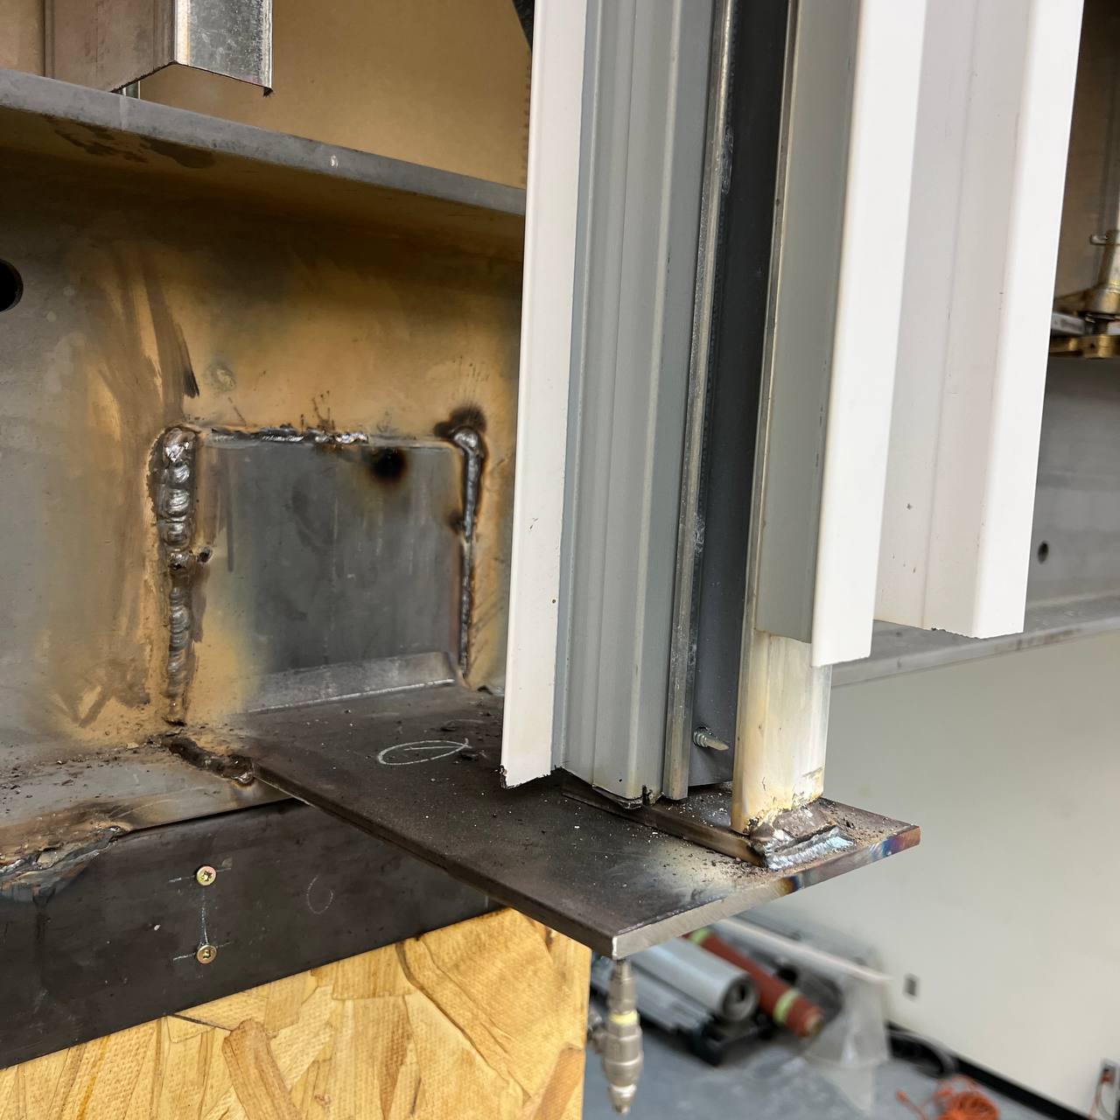
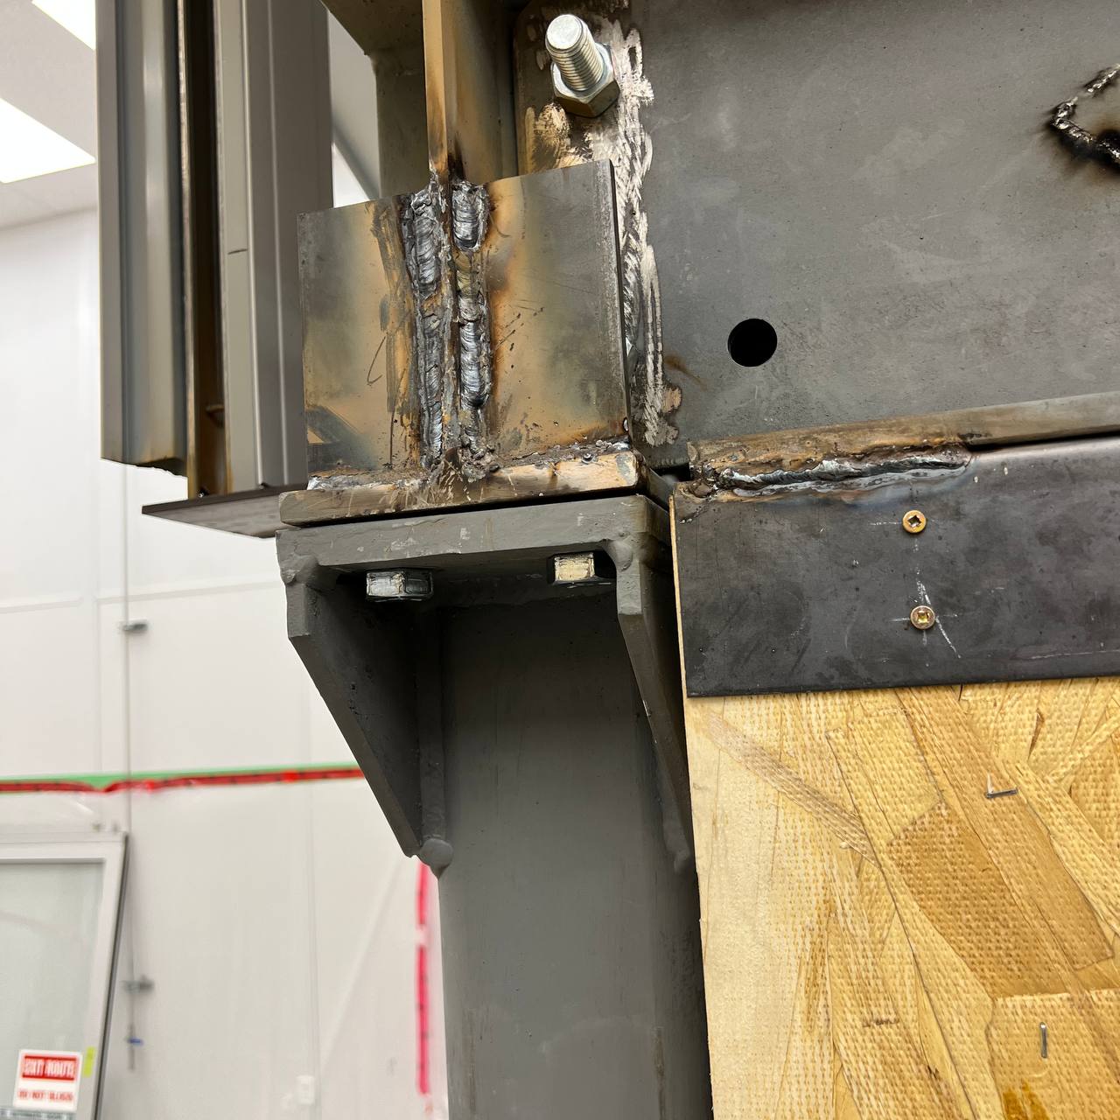
8486 Oak Street, Vancouver
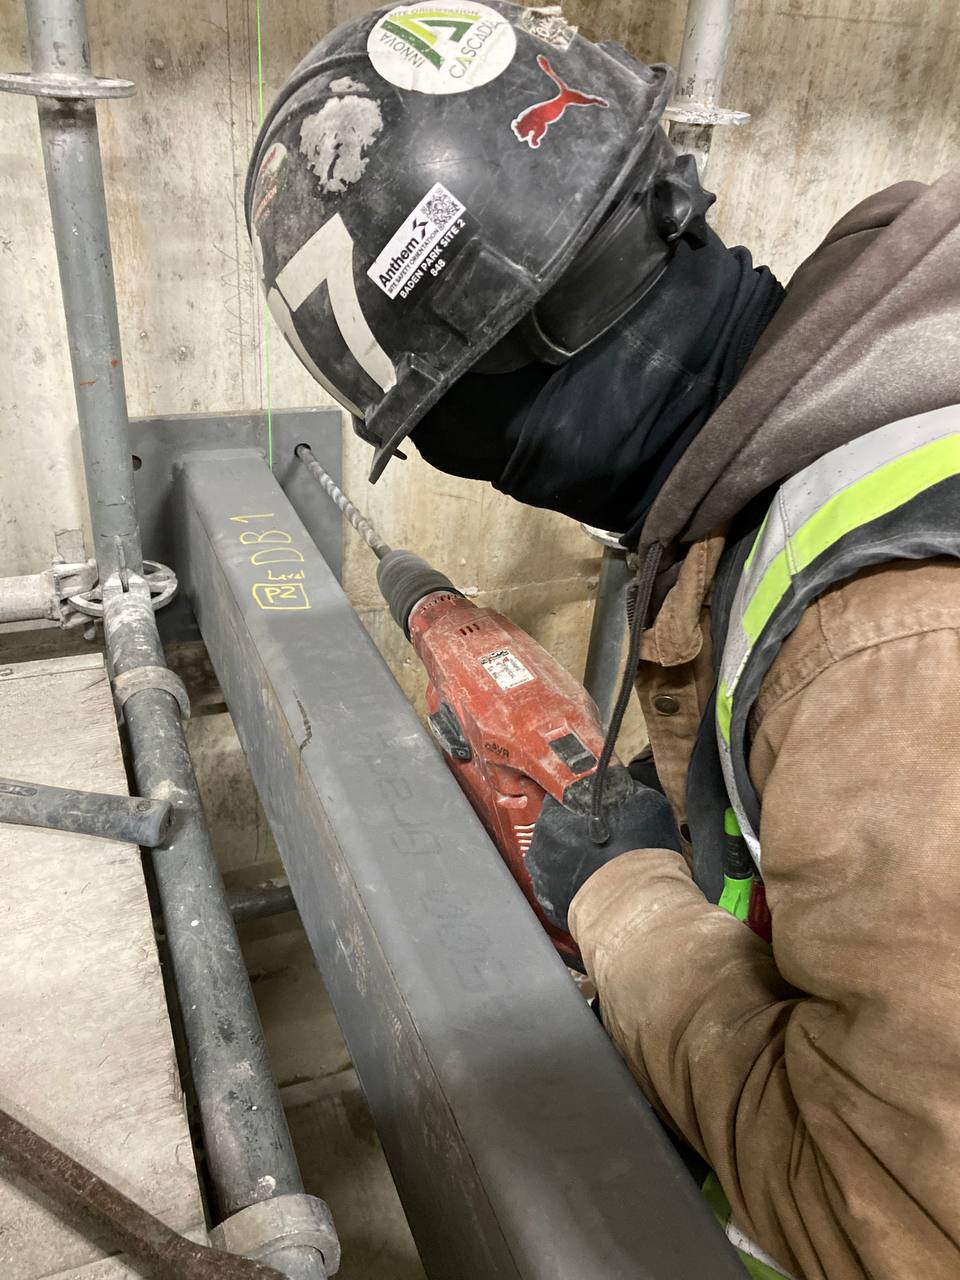
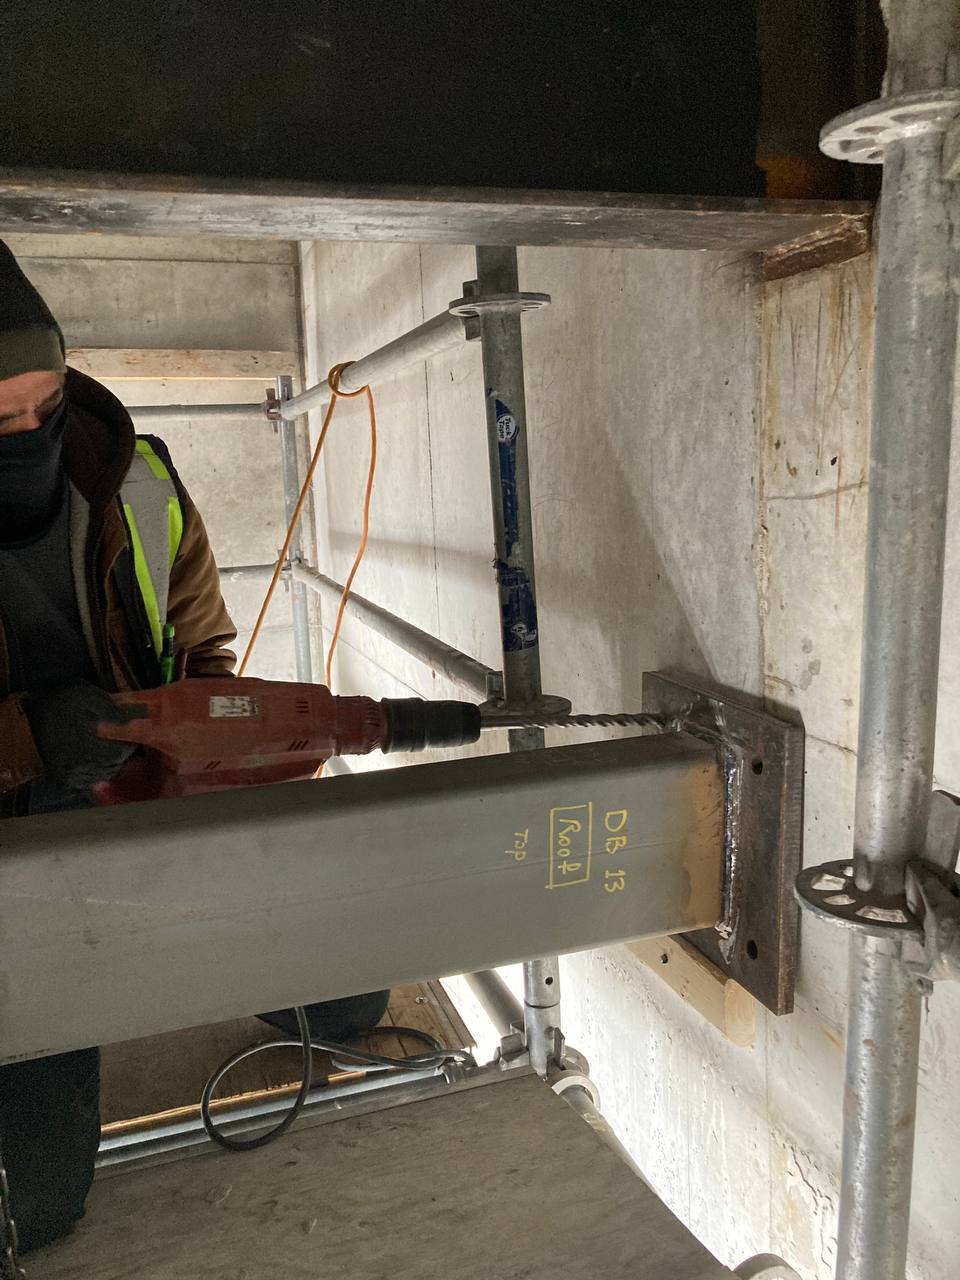
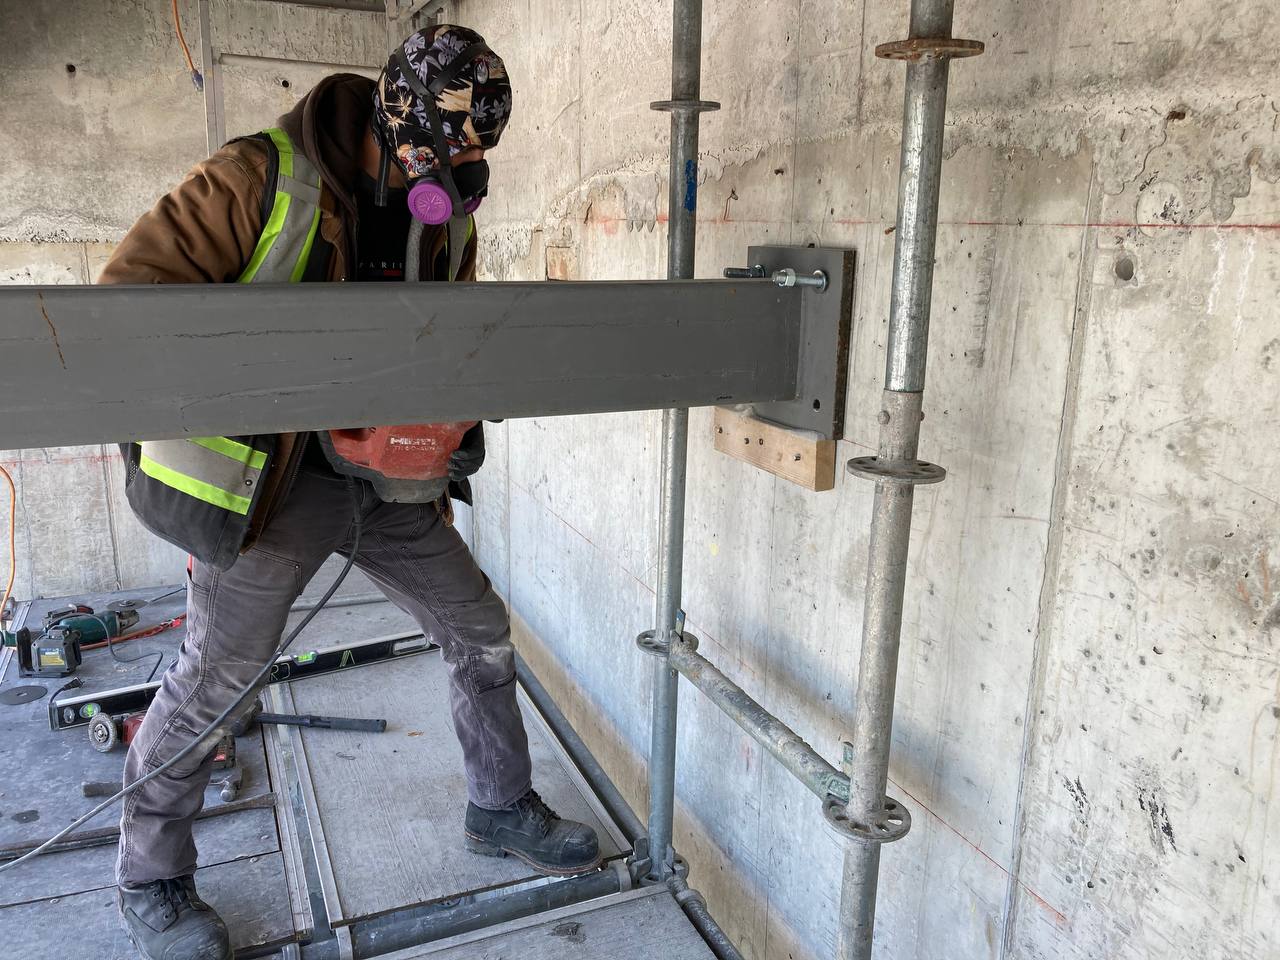
2356 Ottawa Ave, West Vancouver

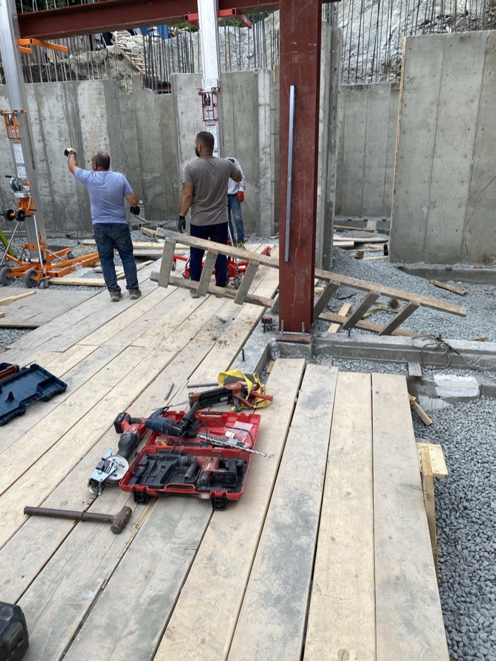
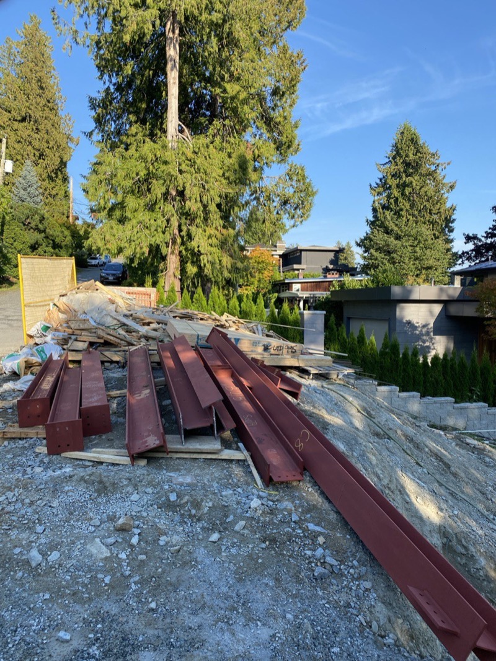
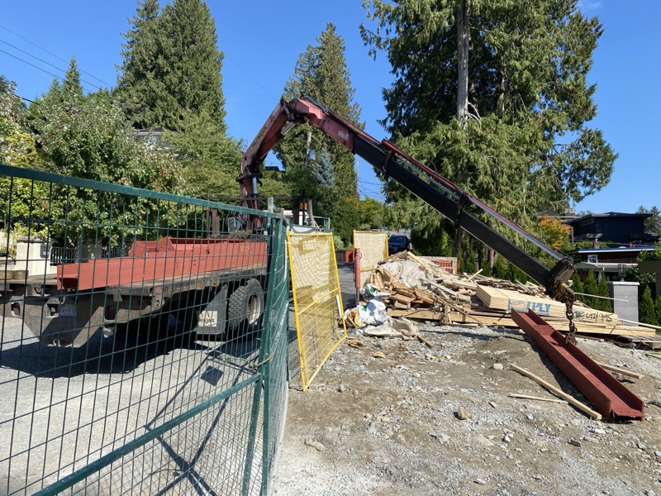
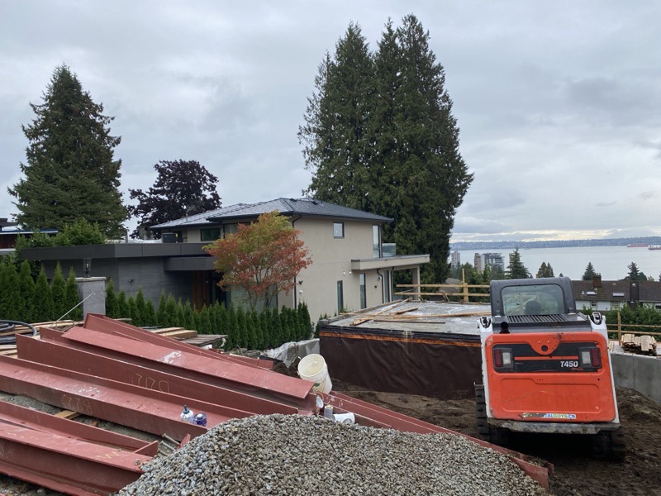
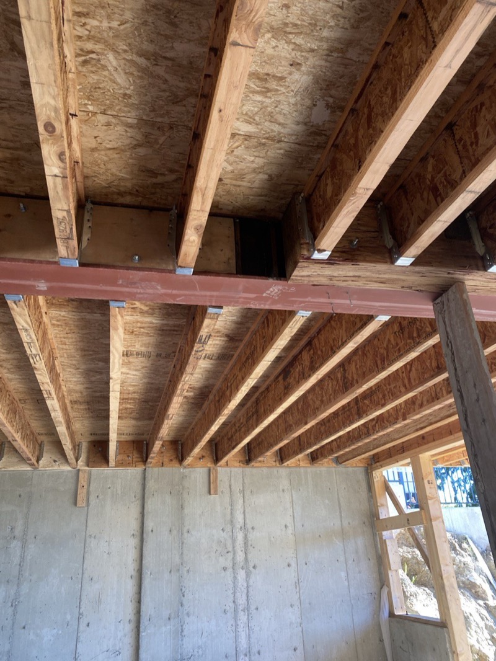
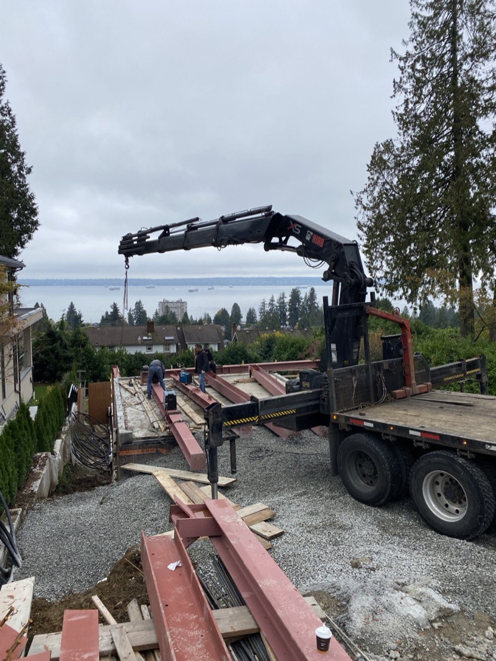
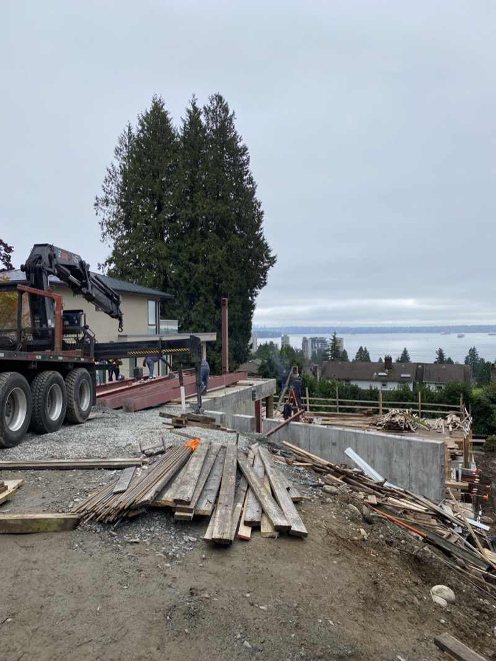
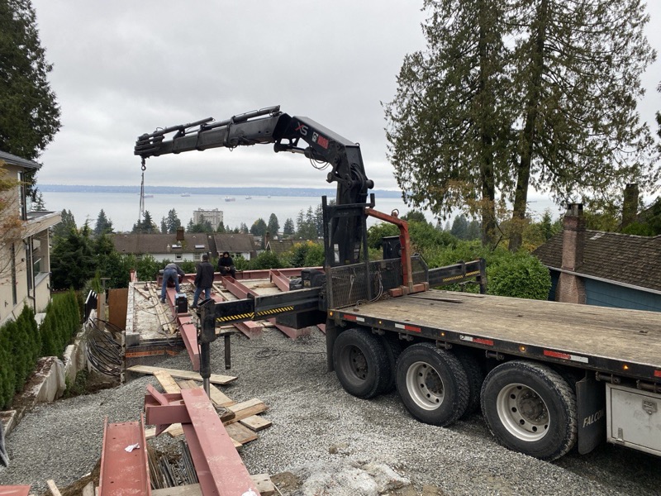
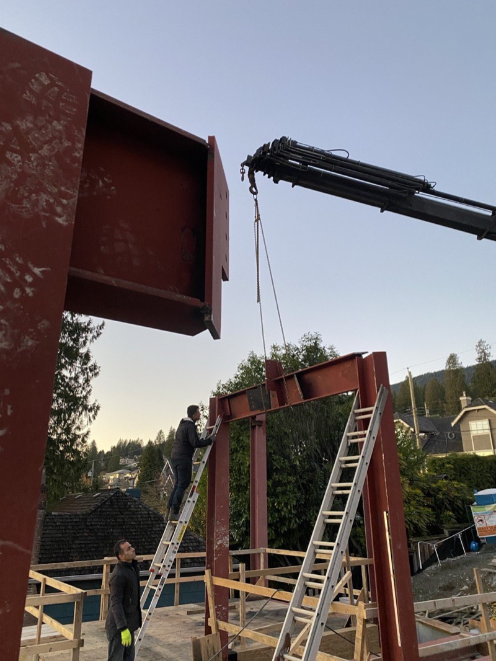
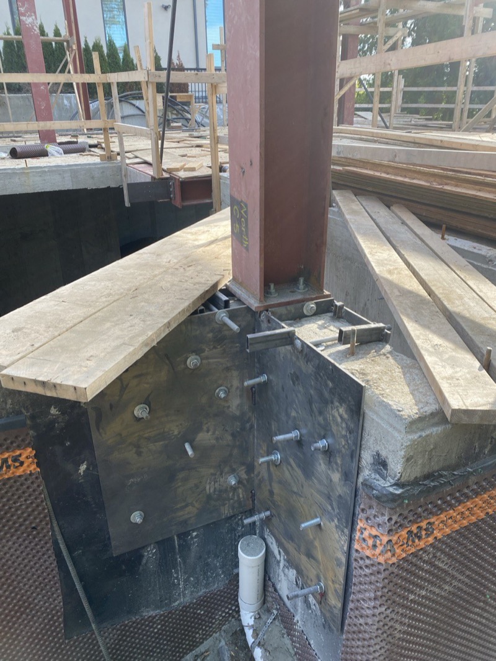
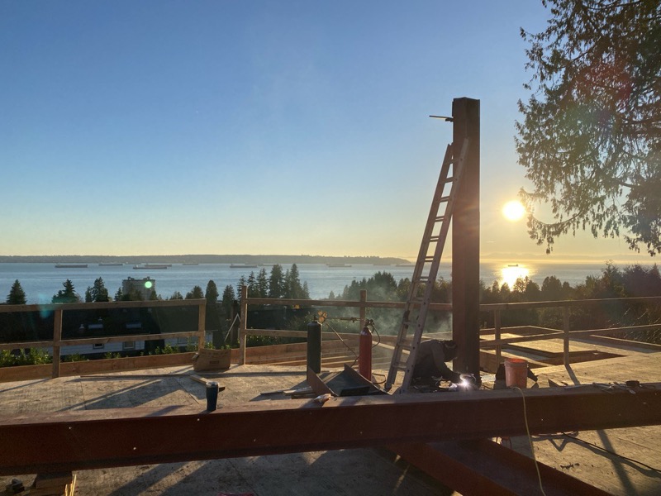
Top Steel Company in Vancouver
Get a Free Quote Today!
If you would like us to contact you as soon as possible, please fill out the form below.
What Are Open Web Steel Joists?
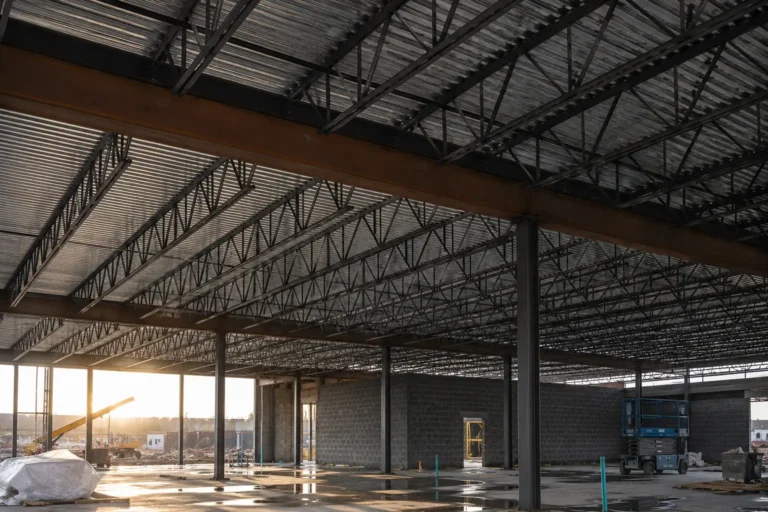
Open web steel joists, commonly referred to as OWSJ, are lightweight structural steel members used to support roofs and floors in commercial and industrial buildings. They typically include a top chord, bottom chord, and diagonal web members that work together to transfer loads efficiently across the structure.
The open web design provides excellent strength while reducing unnecessary material weight. The open spaces between the web members can also make it easier to coordinate electrical systems, plumbing, fire protection, mechanical services, ducts, and other building infrastructure.
Open web steel joists are commonly supported by structural steel beams, columns, masonry walls, concrete walls, or other engineered building systems.
Steel Joist Services Provided by Avangard Steel
Avangard Steel supports steel joist projects from planning and coordination through installation. The exact scope depends on the project drawings, engineering requirements, site access, and construction schedule.
- Open web steel joist project review
- Steel joist fabrication coordination
- Steel joist delivery coordination
- Steel joist installation
- Structural steel erection
- Joist bearing support installation
- Steel beam and column installation
- Bridging and bracing installation
- On site welding
- Structural steel modifications
- Custom connection plates and supports
- Roof and floor framing coordination
Our team follows approved drawings and coordinates with the project engineer and general contractor before fabrication or installation begins.
Where Open Web Steel Joists Are Used
Open web steel joists are widely used in buildings that require efficient roof or floor support across medium and long spans.
- Warehouses
- Distribution centres
- Manufacturing facilities
- Commercial buildings
- Retail developments
- Shopping centres
- Schools and institutional buildings
- Industrial facilities
- Storage buildings
- Data centres
- Office buildings
- Building expansions
- Mechanical and equipment areas
Their versatility makes them suitable for both new construction and selected renovation or expansion projects where an engineered steel framing system is required.
Benefits of Open Web Steel Joists
| Benefit | Value for Construction Projects |
|---|---|
| Efficient strength | Provides reliable load support while using material efficiently |
| Longer spans | Helps create larger open areas with fewer interior supports |
| Lower structural weight | Reduces unnecessary dead load compared with some heavier framing systems |
| Service coordination | Open web spaces can accommodate mechanical, electrical, plumbing, and fire protection systems |
| Faster installation | Prefabricated components can improve project scheduling when delivery and erection are properly coordinated |
| Design flexibility | Suitable for many commercial, warehouse, industrial, and institutional layouts |
| Future adaptability | Can support coordinated building modifications and expansion plans when reviewed by an engineer |
Open Web Steel Joists for Warehouse Construction
Warehouse buildings often require large open interior areas, tall ceilings, storage racks, loading zones, mechanical systems, and flexible operational layouts. Open web steel joists are well suited to these requirements because they can support efficient roof systems while helping reduce the number of interior obstructions.
For warehouse projects, steel joists may be coordinated with structural steel beams, columns, roof decking, bracing, mezzanines, loading areas, and equipment support systems.
Learn more about our warehouse steel building services .
Steel Joists for Commercial Buildings
Commercial buildings require structural systems that balance strength, cost, speed, and flexibility. Steel joists can support roofing systems and floor assemblies in retail buildings, office spaces, mixed use developments, restaurants, shopping centres, and other commercial properties.
Their open web configuration can help simplify coordination between structural framing and building services. This is particularly useful in commercial projects where ductwork, sprinkler systems, wiring, lighting, and plumbing must pass through the ceiling area.
Steel Joists for Industrial Facilities
Industrial buildings may require strong roof systems, equipment supports, maintenance access, mechanical infrastructure, and large operational areas. Open web steel joists can be incorporated into engineered framing systems for manufacturing facilities, processing buildings, workshops, and industrial expansions.
Our team can also provide related structural steel services including industrial platforms, equipment supports, custom steel fabrication, structural welding, stairs, railings, and building frame installation.
Explore our industrial platform services.
Open Web Steel Joists for Data Centres
Data centre construction requires dependable structural systems that support mechanical services, electrical infrastructure, cooling equipment, cable systems, and future expansion.
Open web steel joists can provide efficient roof and floor framing while allowing space for coordinated building services. Their use must be carefully planned with the structural engineer, mechanical consultants, electrical teams, and general contractor.
Learn more about our data centre steel structure services.
Steel Joist Fabrication and Project Coordination
Successful steel joist projects begin with accurate drawings and clear coordination. Before fabrication or installation, the project scope should confirm joist sizes, spans, loading requirements, bearing details, elevations, bridging, connections, openings, and installation sequencing.
Project coordination may include:
- Reviewing structural drawings
- Confirming joist locations and spans
- Reviewing bearing and connection details
- Coordinating bridging requirements
- Reviewing roof or floor deck coordination
- Planning delivery sequence
- Confirming crane and equipment access
- Coordinating installation with other trades
- Addressing approved site changes
Any structural changes should be reviewed and approved by the project engineer before work proceeds.
| Feature | Open Web Steel Joists | Structural Steel Beams |
|---|---|---|
| Construction | Top chord, bottom chord, and open web members | Solid rolled or fabricated steel section |
| Weight | Generally lighter for appropriate spans and loads | Typically heavier depending on member size |
| Service access | Open web allows coordinated service routing | Services usually pass below or through engineered openings |
| Common use | Roof and floor systems in commercial and industrial buildings | Main framing, concentrated loads, columns, girders, and heavy structural support |
| Modification | Requires engineered review before cutting or welding | Also requires engineered review for structural changes |
Steel Joist Installation and Erection
Steel joist erection requires proper lifting, placement, alignment, temporary stabilization, bridging installation, connection work, and coordination with the remaining structural frame.
The installation sequence depends on the building layout, crane access, joist length, site conditions, weather, delivery schedule, and approved erection plan.
Typical installation work may include:
- Receiving and organizing joists on site
- Lifting joists into position
- Positioning joists on approved bearing points
- Installing temporary stabilization
- Installing bridging and bracing
- Completing approved connections
- Coordinating steel deck installation
- Completing required welding
- Performing final alignment review
Service Area
Explore Our Services Across British Columbia
At Avangard Steel, we proudly serve clients across British Columbia, Canada. Whether you’re in Vancouver, Surrey, Burnaby, Richmond, or any other city in the province, we provide top quality steel structure fabrication and custom metalwork services tailored to your needs. From urban centers to remote areas, we are committed to delivering excellence in every project, no matter the location.
- Vancouver
- Burnaby
- Metro Vancouver
- Fraser Valley
- Howe Sound
- North Shore
- Richmond
- Surrey
- Coquitlam
- North Vancouver
- West Vancouver
- Langley
- Delta
- New Westminster
Frequently Asked Questions
What does OWSJ mean?
OWSJ means open web steel joist. It is a lightweight structural steel member commonly used to support roofs and floors in commercial and industrial buildings.
What are open web steel joists used for?
They are commonly used in warehouses, commercial buildings, industrial facilities, schools, retail developments, data centres, and other buildings requiring efficient roof or floor support.
Do you provide steel joist installation in Vancouver?
Yes. Avangard Steel provides steel joist installation and related structural steel erection services in Vancouver, North Vancouver, West Vancouver, Surrey, and surrounding areas.
Can open web steel joists support roof systems?
Yes. Open web steel joists are frequently used to support commercial and industrial roof systems when designed and specified by the project engineer.
Can steel joists be used for floor systems?
Yes. Steel joists may be used in engineered floor systems depending on the building design, loading requirements, span, decking, and project specifications.
Proudly Member of